This 2-bedroom, 1-bath home offers approximately 888 sq ft of bright, single-level living with a front living room layout. The all-new kitchen features stainless steel appliances throughout — self-cleaning gas range, dishwasher, built-in microwave, and a 22 cu. ft. side-by-side refrigerator with ice and water — paired with white glaze cabinetry and a garbage disposal. Built for mountain living with energy-efficient 2x6 exterior walls, R-19 insulation, and a Wildland-Urban Interface (WUI) fire-resistant package including tempered glass and fire-rated venting. A porch deck adds outdoor space to take in the clean mountain air and surrounding pines.
Located in Trails End, a 55+ age-restricted community tucked among the pines just minutes from The Village, the lake, and downtown Big Bear Lake. Less than a mile from Snow Summit and Big Bear Mountain Resort, with year-round skiing, snowboarding, hiking, fishing, boating, golf, dining, shopping, and live music — one of Southern California's premier four-season getaways, whether you're chasing adventure or a quiet place to unwind.
Buyer must be park-approved with a completed community application prior to close. No subleasing permitted. Space rent applies. Buyer to verify square footage, space rent, and all community rules to their satisfaction.
For sale
Listed by: CRI • Duane Brazil • Contact: 9499967077
$99,000
475 Thrush Dr #17, Big Bear Lake, CA 92315
2beds
888sqft
Manufactured Home
Built in 2025
-- sqft lot
$-- Zestimate®
$111/sqft
$-- HOA
What's special
- 76 days |
- 932 |
- 11 |
Zillow last checked:
Listing updated:
Listed by:
Duane Brazil DRE #01322091 9499967077,
CRI
Source: CRMLS,MLS#: OC26125404 Originating MLS: California Regional MLS
Originating MLS: California Regional MLSFacts & features
Interior
Bedrooms & bathrooms
- Bedrooms: 2
- Bathrooms: 1
- Full bathrooms: 1
Rooms
- Room types: Bedroom, Kitchen, Living Room, Primary Bedroom
Bedroom
- Features: All Bedrooms Down
Bedroom
- Features: Bedroom on Main Level
Bathroom
- Features: Bathroom Exhaust Fan, Bathtub, Tub Shower
Kitchen
- Features: Laminate Counters
Heating
- ENERGY STAR Qualified Equipment, Natural Gas
Cooling
- None
Appliances
- Included: Dishwasher, ENERGY STAR Qualified Appliances, Gas Range, Microwave, Refrigerator, Range Hood, Self Cleaning Oven, Water Heater
- Laundry: Washer Hookup, Electric Dryer Hookup, Gas Dryer Hookup
Features
- Laminate Counters, Open Floorplan, Recessed Lighting, All Bedrooms Down, Bedroom on Main Level
- Flooring: Vinyl
- Doors: ENERGY STAR Qualified Doors
Interior area
- Total interior livable area: 888 sqft
Property
Parking
- Total spaces: 1
- Parking features: Carport
- Carport spaces: 1
Features
- Levels: One
- Stories: 1
- Entry location: Ground Level w/Steps — a manufactured home sits ab
- Patio & porch: Front Porch
- Pool features: None
- Spa features: None
- Fencing: Wood
- Has view: Yes
- View description: Mountain(s)
- Waterfront features: Across the Road from Lake/Ocean
- Park: Trails End Mobile Home Park
Lot
- Features: Level
Details
- Parcel number: 2328043050000
- On leased land: Yes
- Lease amount: $875
- Special conditions: Standard
Construction
Type & style
- Home type: MobileManufactured
- Property subtype: Manufactured Home
Materials
- Foundation: Permanent, Slab
Condition
- Turnkey
- Year built: 2025
Utilities & green energy
- Electric: Standard
- Sewer: Public Sewer
- Water: Public
- Utilities for property: Electricity Connected, Natural Gas Connected, Sewer Connected, Water Connected
Green energy
- Energy efficient items: Appliances
Community & HOA
Community
- Features: Biking, Fishing, Hiking, Mountainous, Street Lights, Sidewalks
- Security: Fire Sprinkler System
- Senior community: Yes
Location
- Region: Big Bear Lake
Financial & listing details
- Price per square foot: $111/sqft
- Date on market: 6/9/2026
- Listing terms: Cash,Cash to New Loan,Conventional
- Road surface type: Paved
- Body type: Single Wide
Estimated market value
Not available
Estimated sales range
Not available
$1,961/mo
Price history
| Date | Event | Price |
|---|---|---|
| 6/9/2026 | Listed for sale | $99,000$111/sqft |
Source:  CRMLS #OC26125404 Report a problem CRMLS #OC26125404 Report a problem | ||
Public tax history
| Year | Property taxes | Tax assessment |
|---|---|---|
| 2025 | -- | -- |
| 2024 | -- | -- |
| 2023 | -- | -- |
| 2022 | -- | -- |
| 2021 | -- | -- |
| 2020 | -- | -- |
| 2016 | -- | -- |
| 2015 | -- | -- |
Find assessor info on the county website
Monthly payment
Climate risks
Neighborhood: 92315
Nearby schools
GreatSchools rating
- 4/10North Shore Elementary SchoolGrades: K-5Distance: 1.3 mi
- 6/10Big Bear Middle SchoolGrades: 6-8Distance: 0.6 mi
- 6/10Big Bear High SchoolGrades: 9-12Distance: 3.8 mi
- $59,0002 bd2 ba-- sqft475 Thrush Dr APT 67, Big Bear Lake, CA 92315Sold

- $75,0002 bd1 ba676 sqft475 Thrush Dr #60, Big Bear Lake, CA 92315Sold

- $55,0001 bd1 ba438 sqft475 Thrush Dr #40, Big Bear Lake, CA 92315Sold

- $47,0001 bd1 ba627 sqft475 Thrush Dr #13, Big Bear Lake, CA 92315Sold

- $59,9001 bd1 ba399 sqft475 Thrush Dr #59, Big Bear Lake, CA 92315Pending
- $30,0001 bd1 ba-- sqft475 Thrush Dr #44, Big Bear Lake, CA 92315Sold
- $22,0002 bd1 ba848 sqft475 Thrush Dr APT 31, Big Bear Lake, CA 92315Sold
- $97,0002 bd2 ba1.1k sqft475 Thrush Dr APT 15, Big Bear Lake, CA 92315Sold
Similar homes
- $124,9003 bd2 ba1k sqft41150 Lahontan Dr #F-7, Big Bear Lake, CA 92315For Sale
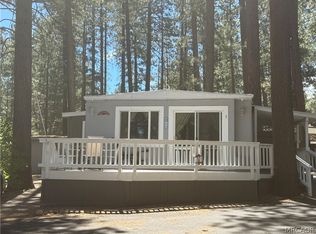 MLS ID #32600633, Jaqueline DeLaMancha. Mountain Resort Communities AOR
 - $135,0002 bd1 ba720 sqft391 Montclair Dr Space 17, Big Bear City, CA 92314For Sale
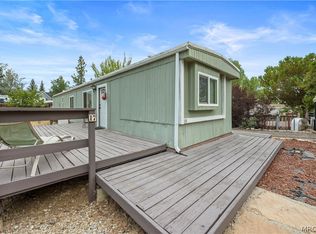 MLS ID #32601896, Izzy Barden. Mountain Resort Communities AOR
 - $85,0001 bd1 ba785 sqft7362 Mesa Rd, Lucerne Valley, CA 92356For Sale
 MLS ID #OC26147836, Ignacio Galicia, Homesmart Realty Group. CRMLS
 - $104,5002 bd2 ba960 sqft10675 Bryant St Space 29, Yucaipa, CA 92399For Sale
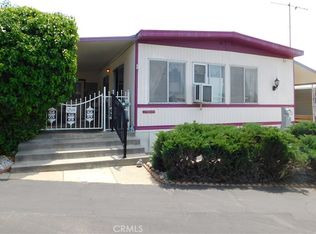 MLS ID #IG26107629, KIM KUPECZ, CALIFORNIA DREAM REAL ESTATE. CRMLS
 - $78,9992 bd2 ba1.1k sqft39950 Seven Oaks Rd Space 41, Angelus Oaks, CA 92305For SaleMLS ID #IG26135156, Ronald Durham, GILLMORE REAL ESTATE. CRMLS
- $98,0002 bd2 ba1.2k sqft12220 5th St Spc 195, Yucaipa, CA 92399For SaleMLS ID #IG26133597, Zachary Smith, Shaw Real Estate Brokers. CRMLS
- $125,0002 bd1 ba572 sqft7 Oak Ct #78, Angelus Oaks, CA 92305For SaleMLS ID #IG26076612, Ronald Durham, GILLMORE REAL ESTATE. CRMLS
- $85,0002 bd2 ba1.2k sqft23456 Ottawa Rd Space 92, Apple Valley, CA 92308For Sale By Owner
- $115,0002 bd2 ba1k sqft12680 4th St Spc 50, Yucaipa, CA 92399For SaleMLS ID #IG26071125, Lisa Harmon, RE/MAX ADVANTAGE. CRMLS
- $115,0002 bd2 ba1k sqft12680 4th St Space 39, Yucaipa, CA 92399For SaleMLS ID #RS26039488, Elizabeth Lopez-Pando, Big Block Powerhouse Realty. CRMLS
- $136,0002 bd1 ba907 sqft141 Barton Flats Rd, Angelus Oaks, CA 92305For Sale By Owner
- $69,0002 bd1 ba864 sqft13063 5th St Space 5, Yucaipa, CA 92399For SaleMLS ID #IG26168861, VANESA HERNANDEZ, PONCE & PONCE REALTY, INC. CRMLS
- $146,9001 bd1 ba516 sqft69 Seven Oaks Rd, Angelus Oaks, CA 92305For SaleMLS ID #26672929PS, Olivia Borges DRE # 01913423, Berkshire Hathaway HomeServices California Properties. CLAW
- $65,9002 bd1 ba900 sqft12177 3rd St Space 23, Yucaipa, CA 92399For SaleMLS ID #IG26009398, Marigene Sample, YUCAIPA VALLEY REAL ESTATE. CRMLS
- $79,9991 bd1 ba720 sqft12582 2nd St Space 77, Yucaipa, CA 92399For SaleMLS ID #IG25224523, Judith Sailors, EXP REALTY OF CALIFORNIA INC.. CRMLS
- $68,0001 bd1 ba460 sqft12177 3rd St Space 37, Yucaipa, CA 92399For SaleMLS ID #IG26172146, SUZAN BROMLEY, CENTURY 21 LOIS LAUER REALTY. CRMLS
- $145,0002 bd2 ba1.2k sqft31406 Cedarwood Dr, Running Springs, CA 92382AuctionXome
- $133,0001 bd1 ba554 sqft9555 Falls Rd, Forest Falls, CA 92339For Sale By Owner
