Incredible opportunity awaits in this charming 3-bedroom, 1-bathroom home nestled on a quiet neighborhood right next to St. Mary's University. Boasting a simple open floor plan and central location inside 410, this property is a true blank canvas just waiting for the right vision to mold it into your dream home. Whether you are an ambitious homeowner looking to build sweat equity or an investor searching for your next rewarding project, this home offers endless potential. Bring your contractor, your design ideas, and your passion to completely customize this space from top to bottom. The classic footprint provides a solid foundation for a full-scale remodel, allowing you to select every finish, color, and detail to match your personal style. A Great opportunity to create a custom-tailored home in a well-established neighborhood near St. Mary's University. Bring your imagination and transform this property into the envy of the block. Property is being sold as-is. Schedule your tour today and unlock the massive potential of this diamond in the rough!
For sale
$124,000
4750 Lark, San Antonio, TX 78228
3beds
1,052sqft
Single Family Residence
Built in 1966
7,013 Square Feet Lot
$-- Zestimate®
$118/sqft
$-- HOA
What's special
Simple open floor plan
- 16 days
- 380
- 28
Likely to sell faster than
Zillow last checked:
Listing updated:
Listed by:
Trinidad Manriquez TREC #668613 (210) 569-9890,
San Antonio's Finest Realty
Source: LERA MLS,MLS#: 2025955
Facts & features
Interior
Bedrooms & bathrooms
- Bedrooms: 3
- Bathrooms: 1
- Full bathrooms: 1
Primary bedroom
- Area: 156
- Dimensions: 12 x 13
Bedroom 2
- Area: 110
- Dimensions: 10 x 11
Bedroom 3
- Area: 96
- Dimensions: 8 x 12
Dining room
- Area: 110
- Dimensions: 10 x 11
Kitchen
- Area: 110
- Dimensions: 10 x 11
Living room
- Area: 270
- Dimensions: 15 x 18
Heating
- None, Electric, Natural Gas
Cooling
- Two Window/Wall
Appliances
- Included: Gas Water Heater
- Laundry: Washer Hookup, Dryer Connection
Features
- One Living Area, Eat-in Kitchen, Kitchen Island, Open Floorplan, All Bedrooms Downstairs, Master Downstairs
- Flooring: Ceramic Tile, Linoleum, Wood
- Has fireplace: No
- Fireplace features: Not Applicable
Interior area
- Total interior livable area: 1,052 sqft
Property
Parking
- Total spaces: 1
- Parking features: None, One Car Carport
- Carport spaces: 1
Features
- Levels: One
- Stories: 1
- Pool features: None
Lot
- Size: 7,013 Square Feet
Details
- Parcel number: 114390030090
Construction
Type & style
- Home type: SingleFamily
- Property subtype: Single Family Residence
Materials
- Wood Siding, Stucco
- Roof: Composition
Condition
- Pre-Owned
- New construction: No
- Year built: 1966
Utilities & green energy
- Electric: CPS ENERGY
- Gas: CPS ENERGY
- Sewer: SAWS, Sewer System
- Water: SAWS, Water System
- Utilities for property: City Garbage service
Community & HOA
Community
- Features: None
- Subdivision: University Park
Location
- Region: San Antonio
Financial & listing details
- Price per square foot: $118/sqft
- Tax assessed value: $125,760
- Annual tax amount: $3,720
- Price range: $124K - $124K
- Date on market: 10/24/2026
- Cumulative days on market: 17 days
- Listing terms: Conventional,Cash
Estimated market value
Not available
Estimated sales range
Not available
$1,317/mo
Price history
| Date | Event | Price |
|---|---|---|
| 10/24/2026 | Listed for sale | $124,000$118/sqft |
Source:  LERA MLS #2025955 Report a problem | ||
Public tax history
| Year | Property taxes | Tax assessment |
|---|---|---|
| 2026 | -- | $125,760 -17.5% |
| 2025 | -- | $152,450 +3.4% |
| 2024 | -- | $147,430 +7.4% |
| 2023 | -- | $137,215 +10% |
| 2022 | $2,577 +73.1% | $124,741 +10% |
| 2021 | $1,489 | $113,401 +6.8% |
| 2020 | $1,489 -44% | $106,170 +13.3% |
| 2019 | $2,656 | $93,720 +9.1% |
| 2018 | $2,656 +21.7% | $85,870 +11.6% |
| 2017 | $2,182 +8% | $76,910 +7.5% |
| 2016 | $2,020 +31.7% | $71,570 +18.6% |
| 2015 | $1,534 | $60,360 +6.4% |
| 2014 | $1,534 | $56,710 -0.1% |
| 2013 | -- | $56,740 -2.6% |
| 2012 | -- | $58,260 -2.1% |
| 2011 | -- | $59,530 -6.5% |
| 2010 | -- | $63,670 +2% |
| 2009 | -- | $62,410 -9.1% |
| 2008 | -- | $68,680 -0.2% |
| 2007 | -- | $68,790 +2% |
| 2006 | -- | $67,410 +21.5% |
| 2005 | -- | $55,500 |
| 2004 | -- | -- |
| 2003 | -- | -- |
| 2002 | -- | -- |
| 2001 | -- | -- |
| 2000 | -- | -- |
Find assessor info on the county website
Monthly payment
Est. payment
Payment breakdown
Explore the cost of this home by adjusting the details. Changes won't be saved.Climate risks
Neighborhood: Third World
Nearby schools
Schools provided by the listing agent
- Elementary: Woodlawn Hills
- Middle: Longfellow
- High: Jefferson
- District: San Antonio I.S.D.
Source: LERA MLS. This data may not be complete. We recommend contacting the local school district to confirm school assignments for this home.
Similar homes
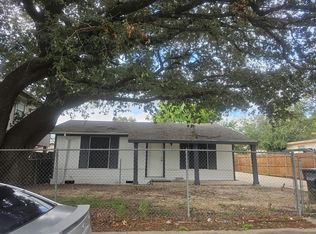
- $--2 bd1 ba975 sqft819 NW 34th St, San Antonio, TX 78228Auction
 Auction.com 2
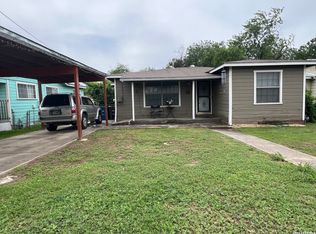
- $120,0003 bd1 ba896 sqft115 SURRELS AVE, San Antonio, TX 78228For Sale

 MLS ID #2029136, Veronica Mendoza TREC #732052, eXp Realty. LERA MLS
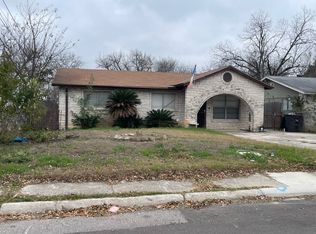
- $--3 bd1 ba1k sqft5018 Lark, San Antonio, TX 78228Auction
 ServiceLink Auction
- $140,0003 bd1 ba1k sqft311 Riverdale, San Antonio, TX 78228For Sale
 MLS ID #2011894, Diane Menchaca TREC #688898, 3D Realty & Property Management. LERA MLS
- $143,0003 bd2 ba1k sqft4818 Lark, San Antonio, TX 78228For SaleMLS ID #1957234, Marcelina Morales TREC #574424, Jason Mitchell Real Estate Tex. LERA MLS
- $155,0003 bd1 ba1k sqft670 Maria Elena, San Antonio, TX 78228For SaleMLS ID #2027846, Candy Rose TREC #540741, Rose Residential, LLC. LERA MLS
- $148,0003 bd2 ba1.1k sqft5347 San Benito, San Antonio, TX 78228For SaleMLS ID #2024340, Jo Ann Vasquez TREC #763316, eXp Realty. LERA MLS
- $125,0003 bd1 ba1.1k sqft2148 Texas Ave, San Antonio, TX 78228For SaleMLS ID #1972406, Tyler Moore TREC #706682, eXp Realty. LERA MLS
- $135,0003 bd3 ba1.4k sqft2103 Chesterhill, San Antonio, TX 78228For SaleMLS ID #1886582, Priscilla Aguilar TREC #784972, 1st Choice Realty Group. LERA MLS
- $149,8003 bd2 ba1k sqft5230 OVERPOOL ST, San Antonio, TX 78228For SaleMLS ID #2021273, Melinda Bernal TREC #513740, Premier Realty Group Platinum. LERA MLS
- $99,9003 bd2 ba953 sqft5427 SANTA CRUZ ST, San Antonio, TX 78228For SaleMLS ID #2004074, Christian Wallace TREC #680577, LKV Realty, LLC. LERA MLS
- $175,0004 bd2 ba1.1k sqft1026 NW 36TH ST, San Antonio, TX 78228For SaleMLS ID #2028645, Frank Rodriguez TREC #786455, 1st Choice Realty Group. LERA MLS
- $145,0003 bd2 ba912 sqft537 N San Gabriel, San Antonio, TX 78228For SaleMLS ID #2021878, Scott Malouff TREC #658231, Keller Williams Heritage. LERA MLS
- $129,9003 bd2 ba1k sqft4726 San Judas, San Antonio, TX 78237For SaleMLS ID #2028044, Christopher Watters TREC #567369, Watters International Realty. LERA MLS
- $175,0004 bd2 ba1.3k sqft307 COLFAX ST, San Antonio, TX 78228For SaleMLS ID #2028492, Kristie Benavidez TREC #749389, JB Goodwin, REALTORS. LERA MLS
- $127,5002 bd1 ba1k sqft3330 W Laurel St, San Antonio, TX 78228For SaleMLS ID #2008166, Shane Neal TREC #608871, eXp Realty. LERA MLS
- $163,5003 bd2 ba891 sqft5214 WITT ST, San Antonio, TX 78228For SaleMLS ID #2026802, Ana Jaramillo TREC #739758, Real Broker, LLC. LERA MLS
- $99,0003 bd2 ba1.1k sqft1431 Allende, San Antonio, TX 78237For SaleMLS ID #2029457, Anthony Cortez TREC #601198, IH 10 Realty. LERA MLS
