This beautifully updated ranch offers the perfect blend of comfort, style, & convenience in one of Brooklyn's most desirable locations! Featuring 3 beds & 2 baths, this move-in-ready home welcomes you with a bright, open floor plan designed for both everyday living & entertaining. The fully renovated interior showcases new LVP flooring, modern lighting and fixtures & updated hardware. The stunning kitchen is the centerpiece of the home, complete with quartz countertops, shaker-style cabinetry, stainless steel appliances, providing both functionality and contemporary appeal. The partly finished basement greatly expands the living space and includes full bathroom, laundry area, & endless possibilities for a rec room, fitness area or home office. Outside, you’ll appreciate the privacy of the fenced backyard making it easy to enjoy outdoor dining or relaxing evenings. Numerous modern improvements that make this home truly move-in ready. Conveniently located in Brooklyn. This home also offers quick access to I-480 and I-77 for an easy commute. You’ll be close to shopping, restaurants, schools, public transportation, and all the everyday amenities the area has to offer. Don’t miss the opportunity to own this beautifully renovated ranch that combines modern updates, generous living space, and an outstanding location—ready for you to move in and enjoy from day one!
Active
$280,000
4752 Springwood Dr, Brooklyn, OH 44144
3beds
--sqft
Single Family Residence
Built in 1959
5,667 Square Feet Lot
$-- Zestimate®
$--/sqft
$-- HOA
What's special
Bright open floor planPartly finished basementStunning kitchenShaker-style cabinetryStainless steel appliancesFenced backyardUpdated hardware
- 8 days
- 414
- 33
Zillow last checked:
Listing updated:
Listed by:
Dan Rogers 216-203-7875 danrogers3@hotmail.com,
Platinum Real Estate
Source: MLS Now,MLS#: 5255970 Originating MLS: Akron Cleveland Association of REALTORS
Facts & features
Interior
Bedrooms & bathrooms
- Bedrooms: 3
- Bathrooms: 2
- Full bathrooms: 2
- Main level bathrooms: 1
- Main level bedrooms: 3
Primary bedroom
- Level: First
- Dimensions: ND x ND
Bedroom
- Level: First
- Dimensions: ND x ND
Bedroom
- Level: First
- Dimensions: ND x ND
Kitchen
- Level: First
- Dimensions: ND x ND
Living room
- Level: First
- Dimensions: ND x ND
Heating
- Forced Air
Cooling
- Central Air
Features
- Basement: Partially Finished
- Has fireplace: No
Video & virtual tour
Property
Parking
- Total spaces: 1
- Parking features: Detached, Garage
- Garage spaces: 1
Features
- Levels: One
- Stories: 1
Lot
- Size: 5,667 Square Feet
- Dimensions: 55 x 103
Details
- Parcel number: 43304082
Construction
Type & style
- Home type: SingleFamily
- Architectural style: Ranch
- Property subtype: Single Family Residence
Materials
- Aluminum Siding
- Roof: Asbestos Shingle
Condition
- Updated/Remodeled
- Year built: 1959
Utilities & green energy
- Sewer: Public Sewer
- Water: Public
Community & HOA
Community
- Subdivision: Alex Fodor Estates 02
HOA
- Has HOA: No
Location
- Region: Brooklyn
Financial & listing details
- Tax assessed value: $180,000
- Annual tax amount: $4,285
- Date on market: 10/26/2026
Estimated market value
Not available
Estimated sales range
Not available
Not available
Price history
| Date | Event | Price |
|---|---|---|
| 10/26/2026 | Listed for sale | $280,000+55.6% |
Source:  MLS Now #5255970 Report a problem | ||
| 5/12/2023 | Sold | $180,000+0.1% |
Source: MLS Now #4445724 Report a problem | ||
| 4/7/2023 | Pending sale | $179,900 |
Source: MLS Now #4445724 Report a problem | ||
| 3/21/2023 | Listed for sale | $179,900+68.1% |
Source: MLS Now #4445724 Report a problem | ||
| 3/17/2016 | Sold | $107,000-4.4% |
Source: MLS Now #3740631 Report a problem | ||
| 2/9/2016 | Pending sale | $111,900 |
Source: Howard Hanna - Bay Village #3740631 Report a problem | ||
| 11/3/2015 | Price change | $111,900-3.5% |
Source: Howard Hanna - Bay Village #3740631 Report a problem | ||
| 9/25/2015 | Price change | $115,900-3.3% |
Source: Howard Hanna - Bay Village #3740631 Report a problem | ||
| 8/22/2015 | Listed for sale | $119,900 |
Source: Howard Hanna - Bay Village #3740631 Report a problem | ||
Public tax history
| Year | Property taxes | Tax assessment |
|---|---|---|
| 2025 | $4,142 -0.3% | $63,000 |
| 2024 | $4,156 +39.7% | $63,000 +50% |
| 2023 | $2,975 +0.9% | $42,000 |
| 2022 | $2,948 -1.7% | $42,000 |
| 2021 | $2,999 +7.2% | $42,000 +17% |
| 2020 | $2,798 -0.3% | $35,910 |
| 2019 | $2,807 +6% | $35,910 |
| 2018 | $2,648 +7% | $35,910 +14.4% |
| 2017 | $2,474 +37.1% | $31,400 |
| 2016 | $1,805 | $31,400 |
| 2015 | $1,805 +2.2% | $31,400 +2% |
| 2014 | $1,766 +1.3% | $30,770 |
| 2013 | $1,743 +18.1% | $30,770 |
| 2012 | $1,476 +720.4% | $30,770 -19.7% |
| 2011 | $180 -90% | $38,300 |
| 2010 | $1,799 +1% | $38,300 |
| 2009 | $1,781 -7.5% | $38,300 -9% |
| 2008 | $1,926 +14.6% | $42,080 |
| 2007 | $1,681 -19.4% | $42,080 |
| 2006 | $2,085 +9.2% | $42,080 +9.2% |
| 2005 | $1,909 +3.6% | $38,540 |
| 2004 | $1,843 +11.1% | $38,540 |
| 2003 | $1,659 +1.1% | $38,540 +7.5% |
| 2002 | $1,642 -33.4% | $35,840 |
| 2001 | $2,466 | $35,840 |
| 2000 | $2,466 | $35,840 |
Find assessor info on the county website
Monthly payment
Est. payment
Payment breakdown
Explore the cost of this home by adjusting the details. Changes won't be saved.Climate risks
Neighborhood: 44144
Nearby schools
Similar homes
- $309,9003 bd3 ba1.9k sqft9621 Melody Ln, Brooklyn, OH 44144For Sale
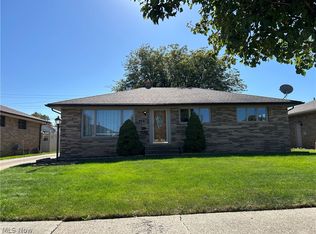 MLS ID #5251608, Louie Biasiotta, JAMM Real Estate Co.. MLS Now
- $325,0003 bd3 ba2.7k sqft4896 Kennedy Dr, Brooklyn, OH 44144For Sale
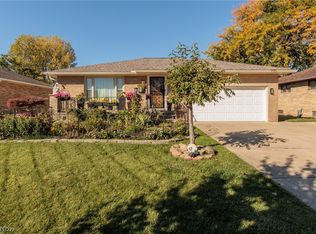 MLS ID #5255204, Judy Makaryk Rosen, Berkshire Hathaway HomeServices Professional Realty. MLS Now
- $259,9003 bd2 ba1.9k sqft4212 W 57th St, Cleveland, OH 44144For Sale
 MLS ID #5256833, David J Blond, Lawrence Blond Real Estate, Inc.. MLS Now
- $239,9005 bd2 ba2.6k sqft4747 Southwood Dr, Brooklyn, OH 44144For Sale
 MLS ID #5240651, Nicole Benetto, EXP Realty, LLC.. MLS Now
