SELLER FINANCING AVAILABLE!! Welcome to your new dream home, with too many updates to count including refurbished stunning hardwood floors, designated dining nook and laundry room, and statement stone surround wood burning fireplace. Light and bright, with and abundance of natural sunlight, additional storage shed, and large bathroom to boast. This home has so much to offer with a fantastic location next to all of your favorite shopping, restuarants and highway access. Don't miss out on your new home today.
Pending
$130,000
4753 SE 17th St, Oklahoma City, OK 73115
3beds
1,170sqft
:
Get pre-qualified$894/mo
Single Family Residence
Built in 1955
8,206 Square Feet Lot
$127,100 Zestimate®
$111/sqft
$-- HOA
What's special
Additional storage shedLaundry roomRefurbished stunning hardwood floorsDesignated dining nookLarge bathroom
- 124 days |
- 129 |
- 6 |
Zillow last checked:
Listing updated:
Listed by:
Tyler Latta 405-612-5034,
Peak 46 Properties, LLC,
Rachael Cockerell 405-808-3606,
Peak 46 Properties, LLC
Source: MLSOK/OKCMAR as distributed by MLS GRID,MLS#: 1221258
Facts & features
Interior
Bedrooms & bathrooms
- Bedrooms: 3
- Bathrooms: 1
- Full bathrooms: 1
Heating
- Has Heating (Unspecified Type)
Cooling
- Has cooling: Yes
Features
- Number of fireplaces: 1
- Fireplace features: Masonry
Interior area
- Total structure area: 1,170
- Total interior livable area: 1,170 sqft
Property
Features
- Levels: One
- Stories: 1
- Patio & porch: Porch
Lot
- Size: 8,206 Square Feet
- Features: Interior Lot
Details
- Parcel number: 4753SE17th73115
- Special conditions: None
Construction
Type & style
- Home type: SingleFamily
- Architectural style: Traditional
- Property subtype: Single Family Residence
Materials
- Frame
- Foundation: Conventional
- Roof: Composition
Condition
- Year built: 1955
Community & HOA
Location
- Region: Oklahoma City
Financial & listing details
- Price per square foot: $111/sqft
- Tax assessed value: $104,500
- Annual tax amount: $1,318
- Date on market: 3/27/2026
- Listing terms: Cash,Conventional,Lease Purchase,Seller will Finance,Special Funding
Estimated market value
$127,100
$121,000 - $133,000
$1,219/mo
Price history
| Date | Event | Price |
|---|---|---|
| 7/21/2026 | Pending sale | $130,000$111/sqft |
Source:  MLSOK/OKCMAR as distributed by MLS GRID #1221258 Report a problem MLSOK/OKCMAR as distributed by MLS GRID #1221258 Report a problem | ||
| 3/27/2026 | Listed for sale | $130,000-6.1%$111/sqft |
Source: MLSOK/OKCMAR as distributed by MLS GRID #1221258 Report a problem | ||
| 8/10/2025 | Listing removed | $138,500$118/sqft |
Source: MLSOK/OKCMAR as distributed by MLS GRID #1169519 Report a problem | ||
| 6/18/2025 | Price change | $138,500-1.1%$118/sqft |
Source: MLSOK/OKCMAR as distributed by MLS GRID #1169519 Report a problem | ||
| 5/13/2025 | Listed for sale | $140,000+12%$120/sqft |
Source: MLSOK/OKCMAR as distributed by MLS GRID #1169519 Report a problem | ||
| 11/1/2023 | Listing removed | -- |
Source: MLSOK/OKCMAR as distributed by MLS GRID #1080139 Report a problem | ||
| 10/13/2023 | Pending sale | $125,000$107/sqft |
Source: MLSOK/OKCMAR as distributed by MLS GRID #1080139 Report a problem | ||
| 10/5/2023 | Price change | $125,000-2%$107/sqft |
Source: MLSOK/OKCMAR as distributed by MLS GRID #1080139 Report a problem | ||
| 9/28/2023 | Price change | $127,500+2%$109/sqft |
Source: MLSOK/OKCMAR as distributed by MLS GRID #1080139 Report a problem | ||
| 9/20/2023 | Pending sale | $125,000$107/sqft |
Source: MLSOK/OKCMAR as distributed by MLS GRID #1080139 Report a problem | ||
| 9/13/2023 | Listed for sale | $125,000+101.6%$107/sqft |
Source: MLSOK/OKCMAR as distributed by MLS GRID #1080139 Report a problem | ||
| 7/28/2023 | Sold | $62,000+14.8%$53/sqft |
Source: Public Record Report a problem | ||
| 9/30/2014 | Sold | $54,000-5.3%$46/sqft |
Source: MLSOK/OKCMAR as distributed by MLS GRID #274088A Report a problem | ||
| 8/28/2014 | Price change | $57,000-4.8%$49/sqft |
Source: Keller Williams Realty Mulinix #559254 Report a problem | ||
| 8/19/2014 | Price change | $59,900-3.4%$51/sqft |
Source: Keller Williams Realty Mulinix #559254 Report a problem | ||
| 8/12/2014 | Price change | $62,000-4.6%$53/sqft |
Source: Keller Williams Realty Mulinix #559254 Report a problem | ||
| 8/5/2014 | Price change | $65,000-5.8%$56/sqft |
Source: Keller Williams Realty Mulinix #559254 Report a problem | ||
| 7/22/2014 | Price change | $69,000-4.2%$59/sqft |
Source: Keller Williams Realty Mulinix #559254 Report a problem | ||
| 7/16/2014 | Listed for sale | $72,000+71.1%$62/sqft |
Source: Keller Williams Realty Mulinix #559254 Report a problem | ||
| 4/24/2014 | Listing removed | -- |
Source: Auction.com Report a problem | ||
| 3/27/2014 | Listed for sale | -- |
Source: Auction.com Report a problem | ||
| 3/20/2014 | Sold | $42,074$36/sqft |
Source: Public Record Report a problem | ||
Public tax history
| Year | Property taxes | Tax assessment |
|---|---|---|
| 2025 | $1,319 +5.4% | $11,495 +7.7% |
| 2024 | $1,251 +54.8% | $10,670 +48.6% |
| 2023 | $808 +6.6% | $7,182 +5% |
| 2022 | $757 +19.8% | $6,839 +5% |
| 2021 | $632 +0.9% | $6,514 +3% |
| 2020 | $627 +23.7% | $6,325 -1.2% |
| 2019 | $507 +3.6% | $6,401 +3% |
| 2018 | $489 -18.9% | $6,215 +0.7% |
| 2017 | $603 | $6,173 +3% |
| 2016 | $603 +0.8% | $5,994 +2% |
| 2015 | $599 -11.5% | $5,874 +4.4% |
| 2014 | $677 | $5,627 +0.9% |
| 2013 | -- | $5,578 +1.6% |
| 2012 | -- | $5,489 -4.2% |
| 2011 | -- | $5,729 +0.3% |
| 2010 | -- | $5,712 +5% |
| 2009 | -- | $5,441 +5% |
| 2008 | -- | $5,181 +5% |
| 2007 | -- | $4,935 +5% |
| 2006 | -- | $4,700 +5% |
| 2005 | -- | $4,476 -88.5% |
| 2004 | $472 | $38,763 +809.3% |
| 2003 | -- | $4,263 +10.2% |
| 2002 | -- | $3,868 -11% |
| 2001 | -- | $4,348 +6.5% |
| 2000 | -- | $4,082 |
| 1999 | -- | $4,082 |
Find assessor info on the county website
Monthly payment
Est. payment
Payment breakdown
Explore the cost of this home by adjusting the details. Changes won't be saved.Climate risks
Neighborhood: 73115
Nearby schools
GreatSchools rating
- 4/10Del City Elementary SchoolGrades: PK-5Distance: 0.7 mi
- 3/10Del City Middle SchoolGrades: 6-8Distance: 0.5 mi
- 2/10Del City High SchoolGrades: 9-12Distance: 0.6 mi
Schools provided by the listing agent
- Elementary: Del City ES
- Middle: Del City MS
- High: Del City HS
Source: MLSOK/OKCMAR as distributed by MLS GRID. This data may not be complete. We recommend contacting the local school district to confirm school assignments for this home.
- $111,7003 bd1 ba884 sqft4757 SE 17th St, Oklahoma City, OK 73115Off Market
- $113,8003 bd1 ba830 sqft4749 SE 17th St, Del City, OK 73115Off Market
- $138,2003 bd1 ba884 sqft4745 SE 17th St, Oklahoma City, OK 73115Off Market

- $138,5003 bd1 ba884 sqft4756 SE 18th St, Del City, OK 73115Sold
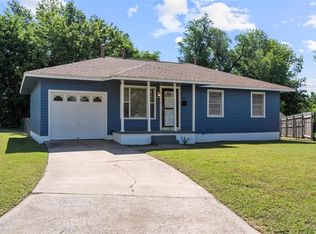
- $121,8004 bd1 ba1.2k sqft4745 SE 18th St, Del City, OK 73115Off Market
- $141,4003 bd1 ba1k sqft4741 SE 17th St, Del City, OK 73115Off Market
- $165,0003 bd1 ba1.4k sqft4752 SE 18th St, Del City, OK 73115Sold
- $1,3003 bd1 ba1.2k sqft4741 SE 18th St, Del City, OK 73115For Rent
A local agent can set up tours, give advice and negotiate with sellers.
Similar homes
- $125,0003 bd1 ba1.2k sqft4001 SE 22nd St, Del City, OK 73115For Sale
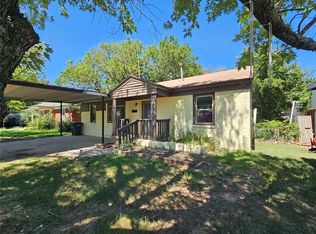 MLS ID #1176357, Aimee Bocock, Whittington Realty. MLSOK/OKCMAR as distributed by MLS GRID
 - $148,4693 bd2 ba1k sqft4345 Woodedge Dr, Oklahoma City, OK 73115For Sale
 MLS ID #1192334, Jennifer Garrison, RE/MAX at Home. MLSOK/OKCMAR as distributed by MLS GRID
 - $135,0003 bd1 ba1.1k sqft532 Showalter Dr, Midwest City, OK 73110For Sale
 MLS ID #1232717, Michael Glazner, Max Value Real Estate LLC. MLSOK/OKCMAR as distributed by MLS GRID
 - $139,9003 bd2 ba1.3k sqft1410 NE 11th St, Oklahoma City, OK 73117For Sale
 MLS ID #1240555, Ed Zinnamon, Zinnamon Real Estate. MLSOK/OKCMAR as distributed by MLS GRID
 - $120,0003 bd1 ba1k sqft9704 E Reno Ave, Midwest City, OK 73130For SaleMLS ID #1230056, Brooklin Ferguson, Realty of America LLC. MLSOK/OKCMAR as distributed by MLS GRID
- $104,9992 bd1 ba750 sqft4108 SE 10th St, Oklahoma City, OK 73115For SaleMLS ID #1128364, Brian Higgins, Lionshead Property Management. MLSOK/OKCMAR as distributed by MLS GRID
- $127,5003 bd1 ba916 sqft1012 N Locust Ln, Oklahoma City, OK 73110For SaleMLS ID #1232690, Sara Odom, Real Broker LLC. MLSOK/OKCMAR as distributed by MLS GRID
- $150,5003 bd2 ba950 sqft2028 N Mitchell Dr, Midwest City, OK 73110For SaleMLS ID #1220606, Brenna Peters, Malone's Property Management. MLSOK/OKCMAR as distributed by MLS GRID
- $125,0002 bd1 ba1k sqft123 Grandview Rd, Midwest City, OK 73130For SaleMLS ID #1213361, Gabrielle Bohannan, Copper Creek Real Estate. MLSOK/OKCMAR as distributed by MLS GRID
- $89,9004 bd1 ba1k sqft4300 SE 37th St, Del City, OK 73115For SaleMLS ID #1190901, Scott Henderson, Judah Real Estate. MLSOK/OKCMAR as distributed by MLS GRID
- $118,0003 bd2 ba1.1k sqft2309 E Park Pl, Oklahoma City, OK 73117For SaleMLS ID #1228213, Linda Crouch, Real Broker LLC. MLSOK/OKCMAR as distributed by MLS GRID
- $142,9003 bd2 ba1.5k sqft555 E Harmon Dr, Midwest City, OK 73110For SaleMLS ID #1221899, Toby Brown, The Brown Group. MLSOK/OKCMAR as distributed by MLS GRID
- $150,0003 bd2 ba1.2k sqft522 E Steed Dr, Midwest City, OK 73110For SaleMLS ID #1229087, Tyler Weinrich, Homestead + Co. MLSOK/OKCMAR as distributed by MLS GRID
- $129,9004 bd2 ba1.3k sqft9205 NE 45th St, Spencer, OK 73084For SaleMLS ID #1236888, Kashala Smith, Hoppis Real Estate Srvs, Inc. MLSOK/OKCMAR as distributed by MLS GRID
- $135,0002 bd2 ba1.2k sqft3801 SW 40th St, Oklahoma City, OK 73119For SaleMLS ID #1240432, Blanca Ulloa, Legacy Real Estate Group. MLSOK/OKCMAR as distributed by MLS GRID
- $125,0002 bd1 ba950 sqft2928 SW 47th St, Oklahoma City, OK 73119For SaleMLS ID #1221085, Rachael Cockerell, Peak 46 Properties, LLC. MLSOK/OKCMAR as distributed by MLS GRID
- $140,0003 bd2 ba1.2k sqft2539 SW 32nd St, Oklahoma City, OK 73119For SaleMLS ID #1231585, Rosana Trujillo, Legacy Real Estate Group. MLSOK/OKCMAR as distributed by MLS GRID
- $158,0002 bd1 ba1k sqft325 E Key Blvd, Midwest City, OK 73110For SaleMLS ID #1238509, Steven McKenzie, MK Partners Inc. MLSOK/OKCMAR as distributed by MLS GRID
- $125,0003 bd2 ba1.6k sqft1014 Clover Ln, Oklahoma City, OK 73131For SaleMLS ID #1225286, Cody Hash, Nine North Real Estate. MLSOK/OKCMAR as distributed by MLS GRID
- $113,0002 bd1 ba992 sqft533 E Fairchild Dr, Midwest City, OK 73110For SaleMLS ID #1227854, Brice Semrad, Vermier Realty LLC. MLSOK/OKCMAR as distributed by MLS GRID
