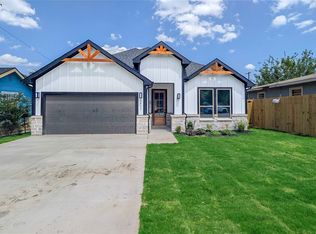
Modern construction, convenient location, and a functional layout come together at 4755 Ramey Ave in Fort Worth. Built in 2025, this 1,935-square-foot home offers four bedrooms and two full bathrooms with a layout designed for comfortable everyday living. The heart of the home is the spacious main living area, where the kitchen, dining space, and living room come together in one connected setting.
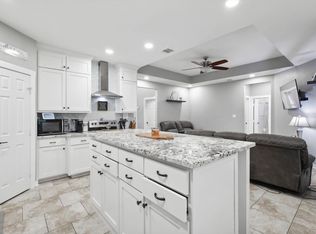
Step inside to an open-concept floor plan featuring a bright and inviting living area with vaulted ceilings and abundant natural light. The stylish kitchen offers ample counter space, modern appliances, and seamless flow into the dining and living areas, making it perfect for entertaining and family gatherings.
The private primary suite provides a relaxing retreat with an en-suite bath and generous closet space. Three additional bedrooms offer flexibility for family, guests, or a home office. Contemporary finishes throughout, including updated flooring, decorative fireplace, and modern fixtures, create a warm and welcoming atmosphere.
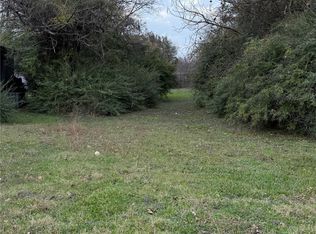
Outside, enjoy a spacious backyard with endless possibilities for outdoor living, gardening, or weekend barbecues. An attached two-car garage and dedicated laundry area add convenience to everyday living.
Conveniently located near schools, parks, shopping, and major highways, this move-in-ready home offers the perfect blend of suburban comfort and city accessibility.
1% preferred lender credit
For sale
Price cut: $5K (8/9)
$352,499
4755 Ramey Ave, Fort Worth, TX 76105
4beds
1,935sqft
Single Family Residence
Built in 2025
7,492 Square Feet Lot
$350,100 Zestimate®
$182/sqft
$-- HOA
What's special
Modern fixturesModern appliancesDecorative fireplaceContemporary finishes throughoutSpacious backyardOpen-concept floor planUpdated flooring
- 87 days
- 121
- 10
Zillow last checked:
Listing updated:
Listed by:
Angie Moreno 0777834 817-889-3522,
Su Kaza Realty, LLC 817-889-3522
Source: NTREIS,MLS#: 21189902
Facts & features
Interior
Bedrooms & bathrooms
- Bedrooms: 4
- Bathrooms: 2
- Full bathrooms: 2
Primary bedroom
- Features: Ceiling Fan(s), Dual Sinks, En Suite Bathroom, Garden Tub/Roman Tub, Linen Closet, Separate Shower, Walk-In Closet(s)
- Level: First
- Dimensions: 1 x 1
Bedroom
- Features: Ceiling Fan(s)
- Level: First
- Dimensions: 1 x 1
Bedroom
- Features: Ceiling Fan(s)
- Level: First
- Dimensions: 1 x 1
Bedroom
- Features: Ceiling Fan(s)
- Level: First
- Dimensions: 1 x 1
Kitchen
- Features: Breakfast Bar, Built-in Features, Eat-in Kitchen, Granite Counters, Kitchen Island, Pantry, Walk-In Pantry
- Level: First
- Dimensions: 1 x 1
Laundry
- Features: Utility Sink
- Level: First
- Dimensions: 1 x 1
Living room
- Features: Ceiling Fan(s), Fireplace
- Level: First
- Dimensions: 1 x 1
Appliances
- Included: Gas Cooktop, Gas Oven, Gas Range, Gas Water Heater, Microwave
- Laundry: Washer Hookup, Electric Dryer Hookup, Laundry in Utility Room
Features
- Chandelier, Decorative/Designer Lighting Fixtures, Eat-in Kitchen, Granite Counters, High Speed Internet, Kitchen Island, Open Floorplan, Pantry, Smart Home, Cable TV, Walk-In Closet(s), Wired for Sound
- Flooring: Carpet, Ceramic Tile
- Has basement: No
- Number of fireplaces: 1
- Fireplace features: Living Room
Interior area
- Total interior livable area: 1,935 sqft
Video & virtual tour
Property
Parking
- Total spaces: 2
- Parking features: Concrete, Driveway
- Attached garage spaces: 2
Features
- Levels: One
- Stories: 1
- Pool features: None
Lot
- Size: 7,492 Square Feet
Details
- Parcel number: 01364049
Construction
Type & style
- Home type: SingleFamily
- Architectural style: Detached
- Property subtype: Single Family Residence
- Attached to another structure: Yes
Materials
- Foundation: Slab
Condition
- Year built: 2025
Utilities & green energy
- Water: Public
- Utilities for property: Electricity Available, Natural Gas Available, Phone Available, Separate Meters, Water Available, Cable Available
Community & HOA
Community
- Features: Curbs
- Subdivision: Howard W R Add
HOA
- Has HOA: No
Location
- Region: Fort Worth
Financial & listing details
- Price per square foot: $182/sqft
- Tax assessed value: $22,500
- Annual tax amount: $4,223
- Date on market: 7/15/2026
- Cumulative days on market: 88 days
- Listing terms: Conventional,FHA,VA Loan
- Exclusions: Tv's, Tv mounts, Refrigerator, outdoor grills and security system
Estimated market value
$350,100
$333,000 - $368,000
$2,735/mo
Price history
| Date | Event | Price |
|---|---|---|
| 8/9/2026 | Price change | $352,499-1.4%$182/sqft |
Source: NTREIS #21189902 Report a problem | ||
| 7/15/2026 | Listed for sale | $357,500+5.3%$185/sqft |
Source: NTREIS #21189902 Report a problem | ||
| 8/29/2025 | Sold | -- |
Source: NTREIS #21002121 Report a problem | ||
| 8/14/2025 | Pending sale | $339,455$175/sqft |
Source: NTREIS #21002121 Report a problem | ||
| 8/7/2025 | Contingent | $339,455$175/sqft |
Source: NTREIS #21002121 Report a problem | ||
| 7/16/2025 | Listed for sale | $339,455+50.9%$175/sqft |
Source: NTREIS #21002121 Report a problem | ||
| 6/23/2023 | Sold | -- |
Source: NTREIS #20320413 Report a problem | ||
| 6/21/2023 | Pending sale | $225,000$116/sqft |
Source: NTREIS #20320413 Report a problem | ||
| 6/20/2023 | Listed for sale | $225,000+55.2%$116/sqft |
Source: NTREIS #20320413 Report a problem | ||
| 2/28/2023 | Sold | -- |
Source: NTREIS #20183499 Report a problem | ||
| 2/21/2023 | Pending sale | $145,000$75/sqft |
Source: NTREIS #20183499 Report a problem | ||
| 12/9/2022 | Price change | $145,000-6.5%$75/sqft |
Source: NTREIS #20183499 Report a problem | ||
| 12/5/2022 | Listed for sale | $155,000$80/sqft |
Source: NTREIS #20183499 Report a problem | ||
| 11/15/2022 | Pending sale | $155,000$80/sqft |
Source: NTREIS #20183499 Report a problem | ||
| 10/30/2022 | Listed for sale | $155,000$80/sqft |
Source: NTREIS #20183499 Report a problem | ||
Public tax history
| Year | Property taxes | Tax assessment |
|---|---|---|
| 2025 | $493 -2.4% | $22,500 |
| 2024 | $505 -0.8% | $22,500 |
| 2023 | $509 +291.7% | $22,500 +350% |
| 2022 | $130 -3.3% | $5,000 |
| 2021 | $134 -2% | $5,000 |
| 2020 | $137 +3.6% | $5,000 |
| 2019 | $132 -3.8% | $5,000 |
| 2018 | $138 +146.9% | $5,000 +150% |
| 2017 | $56 -1.7% | $2,000 |
| 2016 | $57 -0.2% | $2,000 |
| 2015 | $57 | $2,000 |
| 2014 | $57 | $2,000 |
| 2013 | -- | $2,000 |
| 2012 | -- | $2,000 -80% |
| 2011 | -- | $10,000 |
| 2010 | -- | $10,000 |
| 2009 | -- | $10,000 |
| 2008 | -- | $10,000 |
| 2007 | -- | $10,000 +233.3% |
| 2006 | -- | $3,000 |
| 2005 | -- | $3,000 |
| 2004 | -- | $3,000 |
| 2003 | -- | $3,000 |
| 2002 | -- | $3,000 |
| 2001 | -- | $3,000 |
Find assessor info on the county website
Monthly payment
Est. payment
Payment breakdown
Explore the cost of this home by adjusting the details. Changes won't be saved.Climate risks
Neighborhood: Stop Six
Nearby schools
Schools provided by the listing agent
- Elementary: Maudelogan
- Middle: J Martin Jacquet
- High: Dunbar
- District: Fort Worth ISD
Source: NTREIS. This data may not be complete. We recommend contacting the local school district to confirm school assignments for this home.
Similar homes
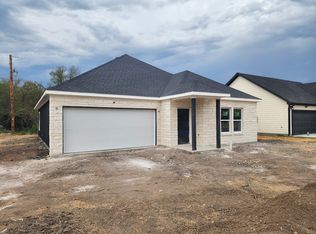
- $314,9003 bd2 ba1.5k sqft2516 Sheraton Dr, Fort Worth, TX 76105New Construction
 MLS ID #21384398, Cecili Bussey. NTREIS
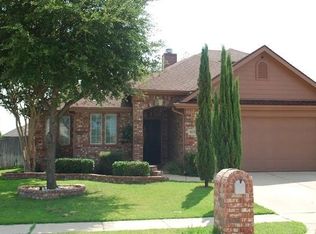
 - $340,0004 bd3 ba1.9k sqft10332 Bear Creek Trl, Fort Worth, TX 76244For Sale
 MLS ID #21402846, Lidia Barboza. NTREIS
 - $334,4244 bd3 ba1.9k sqft2825 S Grove St, Fort Worth, TX 76104For Sale
 MLS ID #21338362, Aaron Jistel. NTREIS
 - $343,9994 bd2 ba2k sqft2720 Wispy Creek Dr, Fort Worth, TX 76108New Construction
 NTREIS
