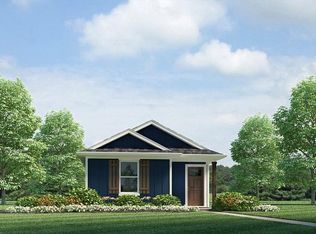
Discover a new home in Slidell, Louisiana. Located in the sought-after community of Lakeshore Villages in Slidell, Louisiana, this home offers 3 bedrooms, 2 full bathrooms, and 1,178 of thoughtfully planned living space.Step inside to an open-concept layout that seamlessly connects the kitchen, dining, and living areas, perfect for both daily life and entertaining guests. The kitchen is a standout feature, with shaker-style cabinetry, stainless-steel appliances, a gooseneck pulldown faucet, and elegant 3 cm granite countertops. A walk-in pantry and dedicated laundry room add even more convenience. The dining area flows naturally into a welcoming living room, creating a warm and inviting space for family meals or cozy gatherings. Each bedroom offers soft carpeting and generous closet space. The private primary suite is located at the front of the home and features a dual-sink vanity, tub/shower combo, and a walk-in closet. The Bonsai also gives you a choice of two stunning exterior designs, allowing you to personalize your home's curb appeal. Ready to make the Bonsai your new home? Contact us today to schedule your tour today!
For sale
$184,900
4757 Cotton Grass Dr, Slidell, LA 70461
3beds
1,178sqft
Single Family Residence
Built in 2027
3,615 Square Feet Lot
$-- Zestimate®
$157/sqft
$62/mo HOA
What's special
Gooseneck pulldown faucetStainless-steel appliancesDedicated laundry roomWalk-in pantry
- 1 day
- 19
- 2
Zillow last checked:
Listing updated:
Listed by:
Melissa Maria Bonnee Duncan,
D.R.Horton Realty of Louisiana 225-535-4791
Source: ROAM MLS,MLS#: 200QMZ
Facts & features
Interior
Bedrooms & bathrooms
- Bedrooms: 3
- Bathrooms: 2
- Full bathrooms: 2
Bedroom
- Level: First
- Area: 96 Square Feet
- Dimensions: 9.6 x 10
Bedroom
- Level: First
- Area: 105.6 Square Feet
- Dimensions: 9.6 x 11
Bedroom
- Level: First
- Area: 121 Square Feet
- Dimensions: 12.1 x 10
Dining area
- Level: First
- Area: 88.37 Square Feet
- Dimensions: 9.7 x 9.11
Kitchen
- Level: First
- Area: 111.55 Square Feet
- Dimensions: 9.7 x 11.5
Living room
- Level: First
- Area: 216 Square Feet
- Dimensions: 16 x 13.5
Heating
- Central
Cooling
- Central Air
Appliances
- Included: Disposal, Dishwasher, Microwave, Stainless Steel Appliance(s)
- Laundry: Electric Dryer Hookup, Washer Hookup, Inside
Features
- Pantry, Walk-In Closet(s), Shower/Tub Combo, En Suite
- Flooring: Carpet, Laminate
- Has fireplace: No
Interior area
- Total structure area: 1,178
- Total interior livable area: 1,178 sqft
Video & virtual tour
Property
Parking
- Total spaces: 2
- Parking features: Driveway, No Covered Parking
- Has uncovered spaces: Yes
Features
- Levels: One
- Stories: 1
- Fencing: None
- Has view: Yes
- View description: Neighborhood
Lot
- Size: 3,615 Square Feet
- Dimensions: 30 x 120
- Features: Interior Lot, Landscaped, Rear Yard Vehicle Access
Details
- Parcel number: Bulk Assessment
Construction
Type & style
- Home type: SingleFamily
- Architectural style: Cottage
- Property subtype: Single Family Residence
Materials
- HardiPlank Type
- Foundation: Slab, Post Tension
- Roof: Shingle
Condition
- Year built: 2027
- Major remodel year: 2027
Details
- Builder model: Bonsai
- Builder name: D. R. Horton, Inc. - Gulf Coast
- Warranty included: Yes
Utilities & green energy
- Electric: Circuit Breakers
- Sewer: Public Sewer
- Water: Public
- Utilities for property: Electricity Available, Electricity Connected, Sewer Available, Sewer Connected, Water Available, Water Connected
Green energy
- Energy efficient items: Appliances, HVAC, Water Heater
Community & HOA
Community
- Features: Curbs, Park, Playground, Street Lights, Sidewalks, Clubhouse, Fitness Center, Water Access
- Security: Smoke Detector(s)
- Subdivision: Lakeshore Villages
HOA
- Has HOA: Yes
- Services included: Maintenance Grounds, Common Area Maintenance, Maintenance of Subdivision Entry, Recreation Facilities
- HOA fee: $745 annually
- HOA name: Lakeshore Villages POA
Location
- Region: Slidell
Financial & listing details
- Price per square foot: $157/sqft
- Date on market: 11/9/2026
- Listing terms: Cash,Conventional,FHA,USDA Loan,VA Loan
- Road surface type: Concrete
Estimated market value
Not available
Estimated sales range
Not available
Not available
Price history
| Date | Event | Price |
|---|---|---|
| 11/9/2026 | Listed for sale | $184,900$157/sqft |
Source:  ROAM MLS #200QMZ Report a problem | ||
Public tax history
Tax history is unavailable.
Monthly payment
Est. payment
Payment breakdown
Explore the cost of this home by adjusting the details. Changes won't be saved.Climate risks
Neighborhood: 70461
Nearby schools
Schools provided by the listing agent
- Elementary: WL Abney
- Middle: St Tammany Jr.
- High: Salmen High
Source: ROAM MLS. This data may not be complete. We recommend contacting the local school district to confirm school assignments for this home.
Similar homes
- $184,9003 bd2 ba1.1k sqft4753 Cotton Grass Dr, Slidell, LA 70461For Sale
 MLS ID #200QNC, Melissa Maria Bonnee Duncan, D.R.Horton Realty of Louisiana. ROAM MLS
- $184,9003 bd2 ba1.1k sqft4749 Cotton Grass Dr, Slidell, LA 70461New ConstructionROAM MLS
- $184,9003 bd2 ba1.1k sqft4765 Cotton Grass Dr, Slidell, LA 70461For SaleMLS ID #200QMN, Melissa Maria Bonnee Duncan, D.R.Horton Realty of Louisiana. ROAM MLS
- $184,9003 bd2 ba1.1k sqft4773 Cotton Grass Dr, Slidell, LA 70461For SaleMLS ID #200QKZ, Melissa Maria Bonnee Duncan, D.R.Horton Realty of Louisiana. ROAM MLS
- $184,9003 bd2 ba1.1k sqft4777 Cotton Grass Dr, Slidell, LA 70461For SaleMLS ID #2583006, Melissa Maria Bonnee Duncan, D.R.Horton Realty of Louisiana. ROAM MLS
- $184,9003 bd2 ba1.1k sqft4737 Cotton Grass Dr, Slidell, LA 70461New ConstructionROAM MLS
- $184,9003 bd2 ba1.1k sqft4769 Cotton Grass Dr, Slidell, LA 70461New ConstructionROAM MLS
- $184,9003 bd2 ba1.1k sqft4761 Cotton Grass Dr, Slidell, LA 70461New ConstructionROAM MLS
- $245,0003 bd2 ba1.6k sqft1406 Shakespeare Ct, Slidell, LA 70461For SaleMLS ID #200SJY, Darryn Oliver, 1 Percent Lists. ROAM MLS
- $169,0004 bd2 ba1.6k sqft128 Marilyn Dr, Slidell, LA 70461For SaleMLS ID #2536691, Stephen Dupree, Access Realty. ROAM MLS
- $244,9994 bd2 ba1.5k sqft5176 Clarkston Grove Dr, Slidell, LA 70461For SaleMLS ID #200MCI, Whitney Robiho L Hodges, Whit Ownership LLC. ROAM MLS
- $169,9003 bd2 ba1.1k sqft4717 Cotton Grass Dr, Slidell, LA 70461New ConstructionROAM MLS
- $180,0003 bd2 ba1.3k sqft56327 Frank Pichon Rd, Slidell, LA 70458For SaleMLS ID #2565946, Gwen Michon, Century 21 Investment Realty. ROAM MLS
- $165,0002 bd2 ba1k sqft54201 Highway 433, Slidell, LA 70461For SaleMLS ID #2550786, Lisa B Simms-Hayles, Marion B Real Estate. ROAM MLS
- $167,7003 bd1 ba1.4k sqft309 Sugar Tree Ct, Slidell, LA 70461For SaleMLS ID #2530047, Lisa Galan, Compass Mandeville. ROAM MLS
- $199,9993 bd2 ba1.6k sqft1005 McBeth Ct, Slidell, LA 70461For SaleMLS ID #2578013, Terry Hughes, Reign Realty Group. ROAM MLS
- $188,0003 bd2 ba1.2k sqft3130 Terrace Ave E, Slidell, LA 70458For SaleMLS ID #2570502, Erica M Julian, Engel & Volkers Slidell - Mand. ROAM MLS
