This home features a spacious floor plan of 1142 square feet with two bedrooms, a large utility room that could be a third bedroom, new flooring throughout, newer heat pump, newer wood burning stove, updated windows, a classic style kitchen with loads of storage, two bathrooms, primary suite and more! All of this on a large fenced yard with great separation from the commercial building. There is a separate oversized extended garage with high double garage doors and a pull through that leads to a covered detached shop for additional storage. The home was previously rented for $1500 a month, making this package deal a great value! The commercial building has road frontage and a house on a large lot on busy Highway 58! This unique opportunity offers two investment properties in one! The commercial building is 1920 square feet and features 660 square feet of store frontage with large picture windows, high ceilings, and shelving, an office, storage/break room, bathroom and a large 22x30 shop with 7 foot loading doors. All of this is in a prime location on almost half an acre with enough parking for all your customers and equipment! Don't miss out on this opportunity! New roof being installed soon!
Active
$460,000
47597 Highway 58, Oakridge, OR 97463
2beds
3,062sqft
Residential, Single Family Residence
Built in 1950
0.48 Acres Lot
$-- Zestimate®
$150/sqft
$-- HOA
What's special
New flooring throughoutLarge picture windowsPrimary suiteHigh ceilingsTwo bathroomsUpdated windowsTwo bedrooms
- 16 days
- 150
- 7
Zillow last checked:
Listing updated:
Listed by:
Heather Tipler 541-844-8425,
Hybrid Real Estate
Source: RMLS (OR),MLS#: 513488328
Facts & features
Interior
Bedrooms & bathrooms
- Bedrooms: 2
- Bathrooms: 2
- Full bathrooms: 2
- Main level bathrooms: 2
Rooms
- Room types: Bedroom 2, Dining Room, Family Room, Kitchen, Living Room, Primary Bedroom
Primary bedroom
- Features: Laminate Flooring
- Level: Main
Bedroom 2
- Features: Laminate Flooring
- Level: Main
Dining room
- Features: Laminate Flooring
- Level: Main
Kitchen
- Features: Laminate Flooring
- Level: Main
Living room
- Features: Builtin Features, Laminate Flooring
- Level: Main
Heating
- Heat Pump
Cooling
- Heat Pump
Appliances
- Included: Dishwasher, Free-Standing Range, Free-Standing Refrigerator, Electric Water Heater
- Laundry: Laundry Room
Features
- Built-in Features, Pantry
- Flooring: Laminate, Vinyl
- Windows: Double Pane Windows
- Basement: Crawl Space
- Fireplace features: Insert, Wood Burning
Interior area
- Total structure area: 3,062
- Total interior livable area: 3,062 sqft
Property
Parking
- Total spaces: 6
- Parking features: Driveway, RV Access/Parking, RV Boat Storage, Garage Door Opener, Attached, Detached
- Attached garage spaces: 6
- Has uncovered spaces: Yes
Accessibility
- Accessibility features: Garage On Main, Main Floor Bedroom Bath, Accessibility
Features
- Levels: One
- Stories: 1
- Exterior features: Yard
- Fencing: Fenced
- Has view: Yes
- View description: City
Lot
- Size: 0.48 Acres
- Features: Level, SqFt 20000 to Acres1
Details
- Additional structures: Outbuilding, RVBoatStorage, SecondGarage
- Parcel number: 0961175
Construction
Type & style
- Home type: SingleFamily
- Architectural style: Ranch
- Property subtype: Residential, Single Family Residence
Materials
- Wood Composite, Wood Siding
- Foundation: Concrete Perimeter
Condition
- Resale
- New construction: No
- Year built: 1950
Utilities & green energy
- Sewer: Public Sewer
- Water: Public
Community & HOA
Community
- Security: None
HOA
- Has HOA: No
Location
- Region: Oakridge
Financial & listing details
- Price per square foot: $150/sqft
- Annual tax amount: $3,668
- Date on market: 9/14/2026
- Listing terms: Cash,Conventional,VA Loan
- Road surface type: Gravel, Paved
Estimated market value
Not available
Estimated sales range
Not available
Not available
Price history
| Date | Event | Price |
|---|---|---|
| 9/15/2026 | Listed for sale | $460,000$150/sqft |
Source:  RMLS (OR) #513488328 Report a problem RMLS (OR) #513488328 Report a problem | ||
Public tax history
Tax history is unavailable.
Monthly payment
Est. payment
Payment breakdown
Explore the cost of this home by adjusting the details. Changes won't be saved.Climate risks
Neighborhood: 97463
Nearby schools
Schools provided by the listing agent
- Elementary: Oakridge
- Middle: Oakridge
- High: Oakridge
Source: RMLS (OR). This data may not be complete. We recommend contacting the local school district to confirm school assignments for this home.
Similar homes
- $475,0002 bd3 ba2.1k sqft76566 Davis Rd, Oakridge, OR 97463Active

 MLS ID #270165821, Kira Weeks, John L. Scott Eugene. RMLS (OR)
 - $450,0003 bd2 ba1.8k sqft47849 W 2nd St, Oakridge, OR 97463Active
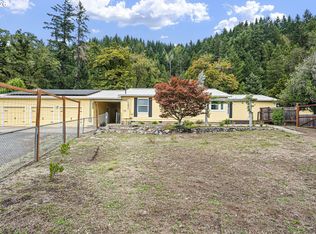 MLS ID #237250079, Amber Combs, John L. Scott Eugene. RMLS (OR)
 - $509,0004 bd3 ba2.2k sqft47426 School St, Oakridge, OR 97463Active
 MLS ID #571248221, Sally Harmon, Oakridge Real Estate. RMLS (OR)
 - $429,9004 bd4 ba4.5k sqft47470 Highway 58, Oakridge, OR 97463Active
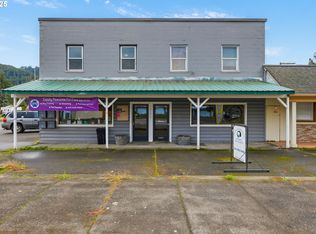 MLS ID #629704277, Naseem Hamide, Works Real Estate. RMLS (OR)
 - $295,0002 bd1 ba2.4k sqft47564 School St, Oakridge, OR 97463ActiveMLS ID #670702740, Jennifer Lloyd, World Wide Realty Inc. RMLS (OR)
- $375,0003 bd2 ba1.6k sqft76705 Hazeldell Ct, Oakridge, OR 97463ActiveMLS ID #285969722, Joshua Bidwell, Keller Williams Realty Eugene and Springfield. RMLS (OR)
- $230,0003 bd2 ba1.5k sqft76582 Davis Rd, Oakridge, OR 97463ActiveMLS ID #225846710, Roulette Milhaupt, Realty First. RMLS (OR)
- $230,0003 bd2 ba1.5k sqft76582 Davis Rd, Oakridge, OR 97463For Sale
 MLS ID #842485, ROULETTE MILHAUPT, Realty First Dallas. WVMLS
 - $349,9004 bd1 ba1.7k sqft38269 Lower Brice Creek Rd, Dorena, OR 97434ActiveMLS ID #417367067, Lori Mallory, Windermere RE Lane County. RMLS (OR)
- $679,9003 bd2 ba1.8k sqft81018 Lost Creek Rd, Dexter, OR 97431ActiveMLS ID #378540154, Debi Douglass, ICON Real Estate Group. RMLS (OR)
