Step into luxury living with this exquisite newer colonial nestled within the prestigious subdivision of Dunhill Park. Boasting approx 6,000 finished square feet of meticulously designed space, this residence redefines modern comfort and sophistication. With 5 bedrooms, 4 full baths, and 2 half baths, every inch of this home has been crafted with your family's comfort and convenience in mind. As you enter, be greeted by the grandeur of the open floor plan, seamlessly blending the living, dining, and kitchen areas. Natural light pours in through large windows, illuminating the pristine hardwood floors and highlighting the elegant finishes throughout. The spacious chef's kitchen is a culinary masterpiece, featuring Wolf appliances, quartz countertops, and ample storage space, perfect for entertaining guests or preparing family meals. Retreat to the luxurious primary suite, a sanctuary of relaxation and serenity. Pamper yourself in the spa-like ensuite bath, complete with a soaking tub, walk-in shower, dual vanities and dual walkin closets. Four additional bedrooms, offer versatility and comfort, providing ample space for family members and guests. Outside, enjoy the beauty of the professionally landscaped yard from your private patio with gas fire feature and built in grill. Whether hosting summer barbecues or simply unwinding after a long day, the outdoor space is sure to impress. Conveniently located within the sought-after Northville School District, this home offers easy access to freeways, shopping, dining, entertainment options, and steps away to Maybury State Park. With its impeccable design, spacious layout, and prime location, this move in ready colonial is the epitome of luxury living in Northville. Don't miss your opportunity to call this stunning property home.
Sold for $1,460,000
$1,460,000
47660 Wales Ct, Northville, MI 48167
5beds
5,969sqft
Single Family Residence
Built in 2020
0.39 Acres Lot
$1,494,000 Zestimate®
$245/sqft
$7,664 Estimated rent
Home value
$1,494,000
$1.39M - $1.60M
$7,664/mo
Zestimate® history
Owner options
List your home for rent
$7,664/mo
Rent Zestimate®
Find your next renter with Zillow Rental Manager. Plus, with online applications, you can quickly screen prospective tenants – for free.
$7,664/mo
Rent Zestimate®
Refinance and save
$10,203/mo
Est. payment
Refinancing to a lower rate could help reduce your monthly payments and save thousands over the life of the loan.
$10,203/mo
Est. payment
Explore your selling options
Work with a Zillow partner agent
Leverage their expertise and Zillow's premium Showcase listings to get your home seen by more buyers.
Get startedList with your own agent
Get your home in front of millions of buyers by listing it on Zillow.
Learn how to do itSell it yourself
Take full control of how buyers see your home on Zillow by listing For Sale by Owner (FSBO).
List your homeWhat's special
Professionally landscaped yardSpa-like ensuite bathOpen floor planPristine hardwood floorsElegant finishesAmple storage spaceWalk-in shower
Zillow last checked:
Listing updated:
Listed by:
William Gardner Jr 248-249-8341,
@properties Christie's Int'l RE Northville,
Whitney Gesch 248-533-4925,
@properties Christie's Int'l RE Northville
Bought with:
Hari K Kakumanu, 6501392854
Community Choice Realty Associates, LLC
Source: Realcomp II,MLS#: 20251006152
Facts & features
Interior
Bedrooms & bathrooms
- Bedrooms: 5
- Bathrooms: 6
- Full bathrooms: 4
- 1/2 bathrooms: 2
Primary bedroom
- Level: Second
- Area: 464
- Dimensions: 29 X 16
Bedroom
- Level: Second
- Area: 224
- Dimensions: 16 X 14
Bedroom
- Level: Second
- Area: 195
- Dimensions: 15 X 13
Bedroom
- Level: Basement
- Area: 225
- Dimensions: 15 X 15
Bedroom
- Level: Second
- Area: 180
- Dimensions: 18 X 10
Primary bathroom
- Level: Second
- Area: 180
- Dimensions: 18 X 10
Other
- Level: Second
- Area: 50
- Dimensions: 10 X 5
Other
- Level: Basement
- Area: 60
- Dimensions: 6 X 10
Other
- Level: Second
- Area: 45
- Dimensions: 9 X 5
Other
- Level: Entry
- Area: 35
- Dimensions: 7 X 5
Other
- Level: Entry
- Area: 48
- Dimensions: 6 X 8
Other
- Level: Entry
- Area: 98
- Dimensions: 7 X 14
Dining room
- Level: Entry
- Area: 221
- Dimensions: 17 X 13
Family room
- Level: Entry
- Area: 460
- Dimensions: 23 X 20
Kitchen
- Level: Entry
- Area: 621
- Dimensions: 27 X 23
Laundry
- Level: Second
- Area: 54
- Dimensions: 9 X 6
Library
- Level: Entry
- Area: 224
- Dimensions: 16 X 14
Mud room
- Level: Entry
- Area: 55
- Dimensions: 11 X 5
Heating
- Forced Air, Natural Gas
Cooling
- Central Air
Appliances
- Included: Bar Fridge, Dishwasher, Disposal, Double Oven, Dryer, Gas Cooktop, Microwave, Range Hood, Washer
- Laundry: Laundry Room
Features
- Entrance Foyer, High Speed Internet, Programmable Thermostat
- Windows: Egress Windows
- Basement: Finished
- Has fireplace: Yes
- Fireplace features: Double Sided, Gas, Great Room, Library
Interior area
- Total interior livable area: 5,969 sqft
- Finished area above ground: 4,369
- Finished area below ground: 1,600
Property
Parking
- Total spaces: 3
- Parking features: Three Car Garage, Attached
- Garage spaces: 3
Features
- Levels: Two
- Stories: 2
- Entry location: GroundLevelwSteps
- Patio & porch: Deck, Patio, Porch
- Exterior features: Barbecue, Lighting
- Pool features: None
Lot
- Size: 0.39 Acres
- Dimensions: 65 x 137 x 169 x 140
Details
- Parcel number: 2232402025
- Special conditions: Short Sale No,Standard
Construction
Type & style
- Home type: SingleFamily
- Architectural style: Colonial
- Property subtype: Single Family Residence
Materials
- Brick Veneer, Other, Stone
- Foundation: Basement, Poured, Sump Pump
- Roof: Asphalt
Condition
- New construction: No
- Year built: 2020
Utilities & green energy
- Electric: Circuit Breakers
- Sewer: Public Sewer
- Water: Public
- Utilities for property: Above Ground Utilities, Cable Available
Community & HOA
Community
- Security: Fire Alarm, Smoke Detectors
- Subdivision: DUNHILL PARK OCCPN 2162
HOA
- Has HOA: Yes
- Services included: Maintenance Grounds, Snow Removal
- HOA fee: $2,400 annually
- HOA phone: 248-231-0453
Location
- Region: Northville
Financial & listing details
- Price per square foot: $245/sqft
- Tax assessed value: $521,350
- Annual tax amount: $17,923
- Date on market: 6/6/2025
- Cumulative days on market: 56 days
- Listing agreement: Exclusive Right To Sell
- Listing terms: Cash,Conventional
Price history
| Date | Event | Price |
|---|---|---|
| 8/14/2025 | Sold | $1,460,000-8.2%$245/sqft |
Source:  Realcomp II #20251006152 Report a problem Realcomp II #20251006152 Report a problem | ||
| 7/21/2025 | Pending sale | $1,590,000$266/sqft |
Source: Realcomp II #20251006152 Report a problem | ||
| 6/11/2025 | Price change | $1,590,000-3.6%$266/sqft |
Source: Realcomp II #20251006152 Report a problem | ||
| 6/6/2025 | Listed for sale | $1,650,000$276/sqft |
Source: Realcomp II #20251006152 Report a problem | ||
| 6/6/2025 | Listing removed | $1,650,000$276/sqft |
Source: Realcomp II #20250034422 Report a problem | ||
| 5/15/2025 | Listed for sale | $1,650,000+83.4%$276/sqft |
Source: Realcomp II #20250034422 Report a problem | ||
| 2/13/2023 | Listing removed | -- |
Source:  MiRealSource #40120112 Report a problem MiRealSource #40120112 Report a problem | ||
| 12/10/2020 | Pending sale | $899,900-9.8%$151/sqft |
Source: Realcomp II #2200090985 Report a problem | ||
| 1/8/2020 | Listing removed | $998,000$167/sqft |
Source: Kensington Real Estate #219095288 Report a problem | ||
| 9/15/2019 | Listed for sale | $998,000+2%$167/sqft |
Source: Kensington Real Estate #219095288 Report a problem | ||
| 8/12/2019 | Listing removed | $978,800$164/sqft |
Source: Valle Realty #219043588 Report a problem | ||
| 5/11/2019 | Listed for sale | $978,800$164/sqft |
Source: Valle Realty #219043588 Report a problem | ||
Public tax history
Tax history is unavailable.
Neighborhood: 48167
Nearby homes
- $1,435,0006 bd6 ba6.3k sqft47692 Wales Ct, Northville, MI 48167Sold
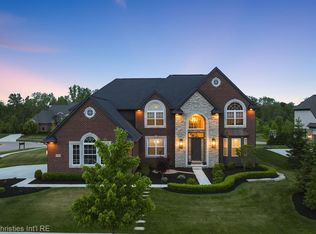
- $1,221,2004 bd6 ba4.3k sqft47660 Wales Ct W, Northville, MI 48167Off Market
- $1,360,0004 bd4 ba4.3k sqft47695 Wales Ct, Northville, MI 48167Sold
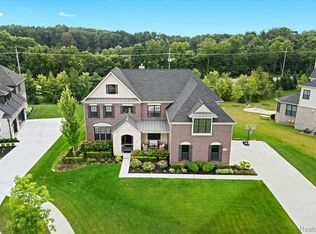
- $554,8004 bd2 ba2.6k sqft47209 Dunsany Ct, Northville, MI 48167Off Market
- $534,7005 bd3 ba2.9k sqft47325 Dunsany Ct, Northville, MI 48167Off Market
- $1,850,0005 bd7 ba8k sqft47711 Dunhill Ct, Northville, MI 48167Sold
- $576,5004 bd3 ba2.9k sqft47266 Dunsany Rd, Northville, MI 48167Off Market
- $495,0005 bd2 ba2.1k sqft47175 Dunsany Ct, Northville, MI 48167Off Market
Nearby schools
GreatSchools rating
- 9/10Thornton Creek Elementary SchoolGrades: K-5Distance: 1.2 mi
- 9/10Hillside Middle SchoolGrades: 6-8Distance: 1.4 mi
- 9/10Northville High SchoolGrades: 9-12Distance: 2 mi
Get a cash offer in 3 minutes
Find out how much your home could sell for in as little as 3 minutes with a no-obligation cash offer.
Estimated market value
$1,494,000
Get a cash offer in 3 minutes
Find out how much your home could sell for in as little as 3 minutes with a no-obligation cash offer.
Estimated market value
$1,494,000
- Michigan
- Oakland County
- Northville
- 48167
- 47660 Wales Ct
Nearby cities
Nearby zip codes
Other Northville Topics
