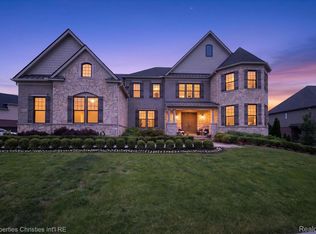
Prestige Meets Modern Perfection in Dunhill Park. Built in 2022, this stunning colonial in the coveted Dunhill Park community redefines luxury living with its flawless design, premium upgrades, and an ideal Northville location. Every space has been meticulously crafted to combine sophistication with the warmth and comfort of home. Step inside to a grand open floor plan, where expansive windows bathe each room in natural light, highlighting pristine hardwood floors, designer finishes, and custom-built features. The chef’s kitchen is a true showpiece, equipped with stainless steel appliances, upgraded cabinetry, quartz countertops, a large island, and a walk-in pantry with custom organizers — an entertainer’s dream and a home cook’s delight.
The primary suite is a private sanctuary, offering dual walk-in closets with custom systems and a spa-inspired bath complete with a soaking tub, oversized walk-in shower, and dual vanities. Three additional spacious bedrooms — each with custom closets — provide flexibility for family, guests, or a dedicated home office. Outdoors, enjoy a premium lot enhanced by professional landscaping, a low-maintenance Trex deck, and space designed for gatherings or peaceful evenings at home. Perfectly situated near Northville’s top-rated schools, shopping, dining, Maybury State Park, and major commuter routes, this home blends timeless elegance with modern convenience. This is not just a home — it’s a lifestyle. Arrange your private showing today and experience the very best of Northville living.
Sold for $1,360,000
Zillow last checked:
Listing updated:
Bought with:
Ryan Deisenroth, 6501413491
Social House Real Estate Group LLC
Source: Realcomp II,MLS#: 20261020150
Price history
| Date | Event | Price |
|---|---|---|
| 5/12/2026 | Sold | $1,360,000-1.1%$310/sqft |
Source:  Realcomp II #20261020150 Report a problem Realcomp II #20261020150 Report a problem | ||
| 4/14/2026 | Pending sale | $1,375,000$314/sqft |
Source: Realcomp II #20261020150 Report a problem | ||
| 3/29/2026 | Listed for sale | $1,375,000-1.1%$314/sqft |
Source: Realcomp II #20261020150 Report a problem | ||
| 12/9/2025 | Listing removed | $1,390,000$317/sqft |
Source: Realcomp II #20251039353 Report a problem | ||
| 9/23/2025 | Listed for sale | $1,390,000-4.1%$317/sqft |
Source: Realcomp II #20251039353 Report a problem | ||
| 9/23/2025 | Listing removed | $1,450,000$331/sqft |
Source: Realcomp II #20251026971 Report a problem | ||
| 8/16/2025 | Listed for sale | $1,450,000+74.9%$331/sqft |
Source: Realcomp II #20251026971 Report a problem | ||
| 8/21/2020 | Listing removed | $828,995$189/sqft |
Source: Toll Realty Michigan Inc #2200036541 Report a problem | ||
| 5/26/2020 | Listed for sale | $828,995$189/sqft |
Source: Toll Realty Michigan Inc #2200036541 Report a problem | ||
Nearby homes
Get a cash offer in 3 minutes
Find out how much your home could sell for in as little as 3 minutes with a no-obligation cash offer.
Estimated market value
$1,366,100
