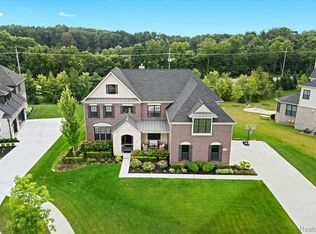
Prestige Meets Modern Luxury in Dunhill Park. Built by Toll Brothers in 2019, this exceptional colonial in Northville's coveted Dunhill Park community combines luxury design, thoughtful functionality, and premium upgrades throughout. A grand two-story entry welcomes you into an open floor plan featuring dual staircases, hardwood floors, custom box molding, expansive windows, and abundant natural light. The chef's kitchen is beautifully appointed with stainless steel appliances, upgraded cabinetry, quartz countertops, a large center island, and a walk-in pantry with custom organizers. A highly sought-after main-level in-law suite offers a private bedroom, luxurious full bath and walk in closet, ideal for multigenerational living, or guests. Upstairs, the luxurious primary suite features dual custom walk-in closets and a spa-inspired bath with dual vanities, duel toilets, a soaking tub, oversized shower, and a generous sitting room. Each additional bedroom includes its own private en-suite bathroom and walk-in closet, providing comfort and privacy. The professionally finished daylight basement, completed in 2025, adds substantial living space with a full bath and flexible areas for entertaining, recreation, fitness, or additional guest accommodations. Additional highlights include CAT5 wiring, built-in speakers, professional landscaping, a Trex deck, and a premium lot. Conveniently located near award-winning Northville schools, shopping, dining, Maybury State Park, and major commuter routes, this move-in-ready home offers an exceptional blend of luxury, comfort, and modern convenience.
Schedule your private showing today and experience one of Northville's finest homes. BATVAI
Sold for $1,850,000
$1,850,000
47711 Dunhill Ct, Northville, MI 48167
5beds
8,046sqft
Single Family Residence
Built in 2019
0.45 Acres Lot
$1,850,200 Zestimate®
$230/sqft
$7,504 Estimated rent
Home value
$1,850,200
$1.76M - $1.94M
$7,504/mo
Zestimate® history
Owner options
List your home for rent
$7,504/mo
Rent Zestimate®
Find your next renter with Zillow Rental Manager. Plus, with online applications, you can quickly screen prospective tenants – for free.
$7,504/mo
Rent Zestimate®
Refinance and save
$12,287/mo
Est. payment
Refinancing to a lower rate could help reduce your monthly payments and save thousands over the life of the loan.
$12,287/mo
Est. payment
Explore your selling options
Work with a Zillow partner agent
Leverage their expertise and Zillow's premium Showcase listings to get your home seen by more buyers.
Get startedList with your own agent
Get your home in front of millions of buyers by listing it on Zillow.
Learn how to do itSell it yourself
Take full control of how buyers see your home on Zillow by listing For Sale by Owner (FSBO).
List your homeWhat's special
Zillow last checked:
Listing updated:
Listed by:
William Gardner Jr 248-249-8341,
@properties Christie's Int'l RE Northville,
Whitney Gesch 248-533-4925,
@properties Christie's Int'l RE Northville
Bought with:
Julie Johnston, 6501461992
EXP Realty The Perna Team
Source: Realcomp II,MLS#: 20261042363
Facts & features
Interior
Bedrooms & bathrooms
- Bedrooms: 5
- Bathrooms: 7
- Full bathrooms: 6
- 1/2 bathrooms: 1
Primary bedroom
- Level: Second
- Area: 504
- Dimensions: 36 X 14
Bedroom
- Level: Entry
- Area: 300
- Dimensions: 15 X 20
Bedroom
- Level: Second
- Area: 224
- Dimensions: 14 X 16
Bedroom
- Level: Second
- Area: 210
- Dimensions: 15 X 14
Bedroom
- Level: Second
- Area: 392
- Dimensions: 14 X 28
Primary bathroom
- Level: Second
- Area: 272
- Dimensions: 17 X 16
Other
- Level: Entry
- Area: 112
- Dimensions: 14 X 8
Other
- Level: Second
- Area: 54
- Dimensions: 6 X 9
Other
- Level: Second
- Area: 40
- Dimensions: 5 X 8
Other
- Level: Second
- Area: 40
- Dimensions: 5 X 8
Other
- Level: Basement
- Area: 110
- Dimensions: 10 X 11
Other
- Level: Entry
- Area: 25
- Dimensions: 5 X 5
Other
- Level: Entry
- Area: 320
- Dimensions: 16 X 20
Dining room
- Level: Entry
- Area: 285
- Dimensions: 15 X 19
Family room
- Level: Entry
- Area: 240
- Dimensions: 15 X 16
Game room
- Level: Basement
- Area: 336
- Dimensions: 14 X 24
Great room
- Level: Entry
- Area: 512
- Dimensions: 16 X 32
Kitchen
- Level: Entry
- Area: 320
- Dimensions: 20 X 16
Laundry
- Level: Entry
- Area: 48
- Dimensions: 8 X 6
Library
- Level: Entry
- Area: 280
- Dimensions: 14 X 20
Media room
- Level: Basement
- Area: 2652
- Dimensions: 68 X 39
Other
- Level: Basement
- Area: 200
- Dimensions: 20 X 10
Heating
- Forced Air, Natural Gas
Cooling
- Central Air
Appliances
- Included: Built In Refrigerator, Convection Oven, Dishwasher, Disposal, Double Oven, Electric Cooktop, Exhaust Fan, Energy Star Qualified Dryer, Energy Star Qualified Dishwasher, Energy Star Qualified Washer, Microwave, Range Hood, Stainless Steel Appliances
- Laundry: Laundry Room
Features
- Central Vacuum
- Basement: Daylight,Finished,Full
- Has fireplace: Yes
- Fireplace features: Gas, Great Room
Interior area
- Total interior livable area: 8,046 sqft
- Finished area above ground: 5,554
- Finished area below ground: 2,492
Property
Parking
- Total spaces: 3
- Parking features: Three Car Garage, Attached
- Garage spaces: 3
Features
- Levels: Two
- Stories: 2
- Entry location: GroundLevelwSteps
- Patio & porch: Deck, Patio, Porch
- Pool features: None
Lot
- Size: 0.45 Acres
- Dimensions: 167 x 241 x 75 x 147
Details
- Parcel number: 2232402029
- Special conditions: Short Sale No,Standard
Construction
Type & style
- Home type: SingleFamily
- Architectural style: Colonial
- Property subtype: Single Family Residence
Materials
- Brick Veneer, Stone, Wood Siding
- Foundation: Basement, Poured, Sump Pump
- Roof: Asphalt
Condition
- New construction: No
- Year built: 2019
- Major remodel year: 2024
Utilities & green energy
- Electric: Volts 220, Circuit Breakers
- Sewer: Public Sewer
- Water: Public
- Utilities for property: Cable Available
Community & HOA
Community
- Security: Smoke Detectors
- Subdivision: DUNHILL PARK UN 29
HOA
- Has HOA: Yes
- Services included: Maintenance Grounds, Snow Removal
- HOA fee: $2,400 annually
- HOA phone: 248-231-0453
Location
- Region: Northville
Financial & listing details
- Price per square foot: $230/sqft
- Tax assessed value: $606,920
- Annual tax amount: $20,545
- Date on market: 6/9/2026
- Cumulative days on market: 41 days
- Listing agreement: Exclusive Right To Sell
- Listing terms: Cash,Conventional
Price history
| Date | Event | Price |
|---|---|---|
| 8/7/2026 | Sold | $1,850,000-7.5%$230/sqft |
Source:  Realcomp II #20261042363 Report a problem Realcomp II #20261042363 Report a problem | ||
| 8/3/2026 | Pending sale | $1,999,000$248/sqft |
Source: Realcomp II #20261042363 Report a problem | ||
| 6/29/2026 | Price change | $1,999,000-7%$248/sqft |
Source: Realcomp II #20261042363 Report a problem | ||
| 6/9/2026 | Listed for sale | $2,150,000$267/sqft |
Source: Realcomp II #20261042363 Report a problem | ||
Public tax history
Tax history is unavailable.
Neighborhood: 48167
Nearby homes
- $1,360,0004 bd4 ba4.3k sqft47695 Wales Ct, Northville, MI 48167Sold
- $1,262,7005 bd6 ba4.1k sqft47743 Dunhill Ct, Northville, MI 48167Off Market
- $1,354,4005 bd6 ba4.1k sqft47743 Dunhill, Northville, MI 48167Off Market
- $1,221,2004 bd6 ba4.3k sqft47660 Wales Ct W, Northville, MI 48167Off Market
- $1,435,0006 bd6 ba6.3k sqft47692 Wales Ct, Northville, MI 48167Sold
- $1,460,0005 bd6 ba5.9k sqft47660 Wales Ct, Northville, MI 48167Sold
- $1,362,9005 bd6 ba4.8k sqft20825 Dunhill Ct, Northville, MI 48167Off Market
- $552,1004 bd2 ba2.6k sqft47209 Dunsany Ct, Northville, MI 48167Off Market
Nearby schools
GreatSchools rating
- 9/10Thornton Creek Elementary SchoolGrades: K-5Distance: 1.2 mi
- 9/10Hillside Middle SchoolGrades: 6-8Distance: 1.5 mi
- 9/10Northville High SchoolGrades: 9-12Distance: 2 mi
Get a cash offer in 3 minutes
Find out how much your home could sell for in as little as 3 minutes with a no-obligation cash offer.
Estimated market value
$1,850,200
Get a cash offer in 3 minutes
Find out how much your home could sell for in as little as 3 minutes with a no-obligation cash offer.
Estimated market value
$1,850,200
- Michigan
- Oakland County
- Northville
- 48167
- 47711 Dunhill Ct
Nearby cities
Nearby zip codes
Other Northville Topics
