(Open House - Friday, June 7th, 6:00PM-8:30PM) Step into luxury living with this exquisite newer colonial nestled within the prestigious subdivision of DunHill Park. Boasting approx 6400 total square feet of meticulously designed space, this residence redefines modern comfort and sophistication. With six bedrooms, five full baths, and one half bath, every inch of this home has been crafted with your family's comfort and convenience in mind.
As you enter, be greeted by the grandeur of the open floor plan, seamlessly blending the living, dining, and kitchen areas. Natural light pours in through large windows, illuminating the pristine hardwood floors and highlighting the elegant finishes throughout. The spacious chef's kitchen is a culinary masterpiece, featuring high-end stainless steel appliances, quartz countertops, and ample storage space, perfect for entertaining guests or preparing family meals.
Retreat to the luxurious primary suite, a sanctuary of relaxation and serenity. Pamper yourself in the spa-like ensuite bath, complete with a soaking tub, walk-in shower, dual vanities and dual walkin closets. Five additional bedrooms, offer versatility and comfort, providing ample space for family members, guests, or a home office.
Outside, enjoy the beauty of the professionally landscaped yard from the privacy of your own patio. Whether hosting summer barbecues or simply unwinding after a long day, the outdoor space is sure to impress.
Conveniently located within the sought-after Northville School District, this home offers easy access to top-rated schools, shopping, dining, entertainment options, and steps away to Maybury State Park. With its impeccable design, spacious layout, and prime location, this newer colonial is the epitome of luxury living in Northville. Don't miss your opportunity to call this stunning property home.
Sold for $1,435,000
$1,435,000
47692 Wales Ct, Northville, MI 48167
6beds
6,369sqft
Single Family Residence
Built in 2020
0.36 Acres Lot
$1,598,700 Zestimate®
$225/sqft
$7,726 Estimated rent
Home value
$1,598,700
$1.50M - $1.71M
$7,726/mo
Zestimate® history
Owner options
List your home for rent
$7,726/mo
Rent Zestimate®
Find your next renter with Zillow Rental Manager. Plus, with online applications, you can quickly screen prospective tenants – for free.
$7,726/mo
Rent Zestimate®
Refinance and save
$11,643/mo
Est. payment
Refinancing to a lower rate could help reduce your monthly payments and save thousands over the life of the loan.
$11,643/mo
Est. payment
Explore your selling options
Work with a Zillow partner agent
Leverage their expertise and Zillow's premium Showcase listings to get your home seen by more buyers.
Get startedList with your own agent
Get your home in front of millions of buyers by listing it on Zillow.
Learn how to do itSell it yourself
Take full control of how buyers see your home on Zillow by listing For Sale by Owner (FSBO).
List your homeWhat's special
Zillow last checked:
Listing updated:
Listed by:
Mark Brown 248-515-0275,
@properties Christie's Int'l RE Northville,
William Gardner Jr 248-249-8341,
@properties Christie's Int'l RE Northville
Bought with:
Manish Shah, 6501422415
Social House Group
Source: Realcomp II,MLS#: 20240035234
Facts & features
Interior
Bedrooms & bathrooms
- Bedrooms: 6
- Bathrooms: 6
- Full bathrooms: 5
- 1/2 bathrooms: 1
Primary bedroom
- Level: Second
- Dimensions: 27 x 16
Bedroom
- Level: Second
- Dimensions: 15 x 15
Bedroom
- Level: Second
- Dimensions: 16 x 14
Bedroom
- Level: Basement
- Dimensions: 16 x 15
Bedroom
- Level: Entry
- Dimensions: 17 x 15
Bedroom
- Level: Second
- Dimensions: 17 x 15
Primary bathroom
- Level: Second
- Dimensions: 19 x 11
Other
- Level: Second
- Dimensions: 12 x 6
Other
- Level: Second
- Dimensions: 10 x 5
Other
- Level: Basement
- Dimensions: 6 x 10
Other
- Level: Entry
- Dimensions: 6 x 9
Other
- Level: Entry
- Dimensions: 7 x 5
Other
- Level: Entry
- Dimensions: 9 x 15
Dining room
- Level: Entry
- Dimensions: 17 x 13
Family room
- Level: Entry
- Dimensions: 18 x 20
Game room
- Level: Basement
- Dimensions: 38 x 34
Kitchen
- Level: Entry
- Dimensions: 22 x 27
Laundry
- Level: Second
- Dimensions: 9 x 6
Laundry
- Level: Entry
- Dimensions: 10 x 8
Living room
- Level: Entry
- Dimensions: 17 x 13
Heating
- Forced Air, Natural Gas
Cooling
- Ceiling Fans, Central Air
Appliances
- Included: Dishwasher, Disposal, Double Oven, Dryer, Free Standing Refrigerator, Gas Cooktop, Humidifier, Microwave, Washer, Wine Refrigerator
- Laundry: Gas Dryer Hookup, Laundry Room
Features
- Programmable Thermostat, Wet Bar
- Basement: Finished,Full
- Has fireplace: Yes
- Fireplace features: Gas, Great Room
Interior area
- Total interior livable area: 6,369 sqft
- Finished area above ground: 4,369
- Finished area below ground: 2,000
Property
Parking
- Total spaces: 3
- Parking features: Three Car Garage, Attached, Direct Access, Driveway, Electricityin Garage, Garage Door Opener, Side Entrance
- Attached garage spaces: 3
Features
- Levels: Two
- Stories: 2
- Entry location: GroundLevelwSteps
- Patio & porch: Patio, Porch
- Exterior features: Chimney Caps, Lighting
- Pool features: None
- Fencing: Fencingnot Allowed,Fencing Requiredwith Pool
Lot
- Size: 0.36 Acres
- Dimensions: 185.73 x 118.81 x 200 x 300
- Features: Corner Lot, Sprinklers
Details
- Parcel number: 2232402023
- Special conditions: Short Sale No,Standard
Construction
Type & style
- Home type: SingleFamily
- Architectural style: Colonial
- Property subtype: Single Family Residence
Materials
- Brick Veneer, Other, Stone
- Foundation: Basement, Poured
- Roof: Asphalt
Condition
- New construction: No
- Year built: 2020
Utilities & green energy
- Sewer: Public Sewer
- Water: Public
- Utilities for property: Underground Utilities
Community & HOA
Community
- Security: Security System Owned
- Subdivision: DUNHILL PARK OCCPN 2162
HOA
- Has HOA: Yes
- Services included: Maintenance Grounds
- HOA fee: $2,400 annually
Location
- Region: Northville
Financial & listing details
- Price per square foot: $225/sqft
- Tax assessed value: $498,560
- Annual tax amount: $16,398
- Date on market: 6/7/2024
- Cumulative days on market: 8 days
- Listing agreement: Exclusive Right To Sell
- Listing terms: Cash,Conventional
Price history
| Date | Event | Price |
|---|---|---|
| 7/24/2024 | Sold | $1,435,000-4.3%$225/sqft |
Source:  Realcomp II #20240035234 Report a problem Realcomp II #20240035234 Report a problem | ||
| 6/13/2024 | Pending sale | $1,500,000$236/sqft |
Source: Realcomp II #20240035234 Report a problem | ||
| 6/7/2024 | Listed for sale | $1,500,000$236/sqft |
Source: Realcomp II #20240035234 Report a problem | ||
Public tax history
Tax history is unavailable.
Neighborhood: 48167
Nearby homes
- $1,216,9004 bd6 ba4.3k sqft47660 Wales Ct W, Northville, MI 48167Off Market
- $1,460,0005 bd6 ba5.9k sqft47660 Wales Ct, Northville, MI 48167Sold
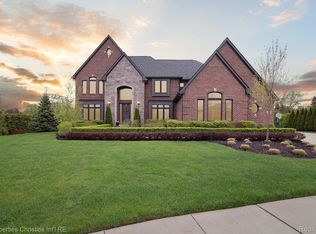
- $1,360,0004 bd4 ba4.3k sqft47695 Wales Ct, Northville, MI 48167Sold
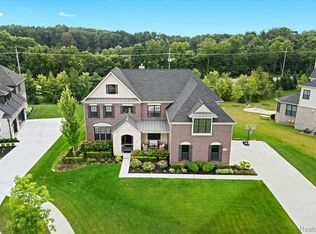
- $1,850,0005 bd7 ba8k sqft47711 Dunhill Ct, Northville, MI 48167Sold
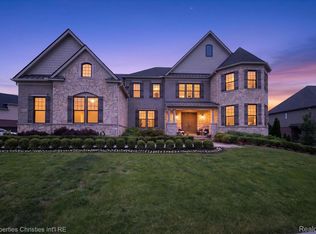
- $1,255,0005 bd6 ba4.1k sqft47743 Dunhill Ct, Northville, MI 48167Off Market
- $1,343,3005 bd6 ba4.1k sqft47743 Dunhill, Northville, MI 48167Off Market
- $534,7005 bd3 ba2.9k sqft47325 Dunsany Ct, Northville, MI 48167Off Market
- $554,8004 bd2 ba2.6k sqft47209 Dunsany Ct, Northville, MI 48167Off Market
Nearby schools
GreatSchools rating
- 9/10Thornton Creek Elementary SchoolGrades: K-5Distance: 1.2 mi
- 9/10Hillside Middle SchoolGrades: 6-8Distance: 1.4 mi
- 9/10Northville High SchoolGrades: 9-12Distance: 2 mi
Get a cash offer in 3 minutes
Find out how much your home could sell for in as little as 3 minutes with a no-obligation cash offer.
Estimated market value
$1,598,700
Get a cash offer in 3 minutes
Find out how much your home could sell for in as little as 3 minutes with a no-obligation cash offer.
Estimated market value
$1,598,700
- Michigan
- Oakland County
- Northville
- 48167
- 47692 Wales Ct
Nearby cities
Nearby zip codes
Other Northville Topics
