Welcome to 4767 Beechaven Drive, a beautifully updated home offering modern finishes, functional living spaces, and exceptional value. This move-in-ready property features a bright, open layout with stylish flooring, fresh interior finishes, and a well-appointed kitchen designed for both everyday living and entertaining. Spacious bedrooms provide comfort and flexibility, while the updated bathrooms add a contemporary touch. The generous backyard offers plenty of room for outdoor gatherings, gardening, or relaxing. Conveniently located with easy access to major highways, shopping, dining, schools, and parks, this home combines comfort, convenience, and affordability. Whether you're a first-time homebuyer or looking to expand your investment portfolio, this is an opportunity you won't want to miss. Schedule your private showing today!
For sale
$215,000
4767 Beechaven St, Houston, TX 77053
3beds
1,221sqft
Single Family Residence
Built in 1972
4,673 Square Feet Lot
$207,000 Zestimate®
$176/sqft
$140/mo HOA
What's special
Modern finishesStylish flooringUpdated bathroomsGenerous backyardFunctional living spacesSpacious bedroomsFresh interior finishes
- 46 days
- 105
- 10
Zillow last checked:
Listing updated:
Listed by:
Antonio Means TREC #0712453 708-571-9694,
Century 21 Republic
Source: HAR,MLS#: 64195371
Facts & features
Interior
Bedrooms & bathrooms
- Bedrooms: 3
- Bathrooms: 2
- Full bathrooms: 2
Primary bedroom
- Level: First
- Area: 132
- Dimensions: 12x11
Bedroom
- Level: First
- Area: 108
- Dimensions: 9x12
Bedroom
- Level: First
- Area: 110
- Dimensions: 10x11
Heating
- Electric
Cooling
- Gas
Features
- All Bedrooms Down
- Flooring: Carpet
Interior area
- Total structure area: 1,221
- Total interior livable area: 1,221 sqft
Property
Features
- Stories: 1
Lot
- Size: 4,673 Square Feet
- Features: Subdivided, 1/4 Up to 1/2 Acre
Details
- Parcel number: 6254020061900907
Construction
Type & style
- Home type: SingleFamily
- Architectural style: Traditional
- Property subtype: Single Family Residence
Materials
- Brick, Vinyl Siding
- Foundation: Slab
- Roof: Composition
Condition
- New construction: No
- Year built: 1972
Utilities & green energy
- Sewer: Public Sewer
- Water: Public
Community & HOA
Community
- Subdivision: Ridgemont Sec 2 Residence D & G
HOA
- Has HOA: Yes
- HOA fee: $140 monthly
Location
- Region: Houston
Financial & listing details
- Price per square foot: $176/sqft
- Date on market: 10/6/2026
- Listing terms: Cash,Conventional,FHA,VA Loan
Estimated market value
$207,000
$197,000 - $217,000
$1,664/mo
Price history
| Date | Event | Price |
|---|---|---|
| 10/6/2026 | Listed for sale | $215,000$176/sqft |
Source:  HAR #64195371 Report a problem | ||
| 9/25/2026 | Listing removed | $215,000$176/sqft |
Source: HAR #95666362 Report a problem | ||
| 8/17/2026 | Listed for rent | $2,100$2/sqft |
Source:  HAR #55612278 Report a problem | ||
| 6/29/2026 | Listed for sale | $215,000$176/sqft |
Source: HAR #95666362 Report a problem | ||
Public tax history
Tax history is unavailable.
Monthly payment
Est. payment
Payment breakdown
Explore the cost of this home by adjusting the details. Changes won't be saved.Climate risks
Neighborhood: 77053
Nearby schools
Schools provided by the listing agent
- Elementary: Ridgemont Elementary School
- Middle: Mcauliffe Middle School
- High: Willowridge High School
Source: HAR. This data may not be complete. We recommend contacting the local school district to confirm school assignments for this home.
Similar homes
- $195,0003 bd2 ba1.4k sqft5002 Ridge Creek Cir, Houston, TX 77053For Sale
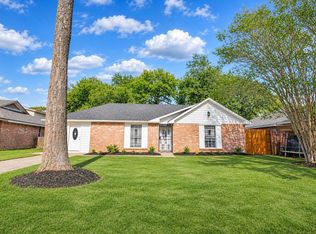 MLS ID #61407336, Shyam Bhatia, Texas Realty Pros. HAR
- $215,0004 bd2 ba1.2k sqft4911 E Ridge Creek Dr, Houston, TX 77053For Sale
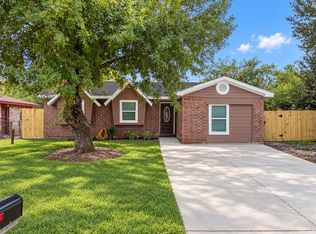 MLS ID #94940274, Kayla Sparks, NetWorth Realty Houston South. HAR
- $209,0003 bd2 ba1.3k sqft4850 Raven Ridge Dr, Houston, TX 77053For Sale
 MLS ID #76330826, Julia Durdin Owens, Keller Williams Elite. HAR
- $214,0003 bd2 ba1.3k sqft5106 Ridge Manor Dr, Houston, TX 77053For Sale
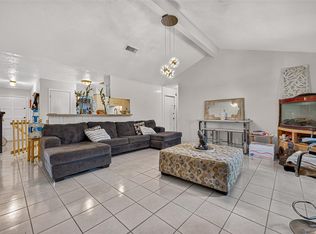 MLS ID #10561772, Tikila Adolph, Orchard Brokerage. HAR
