Fully renovated 4 bedroom, 3 full bath home in Ridgemont with no carpet anywhere. The living room sits under a vaulted ceiling with an exposed beam and opens straight into the kitchen and dining space. The kitchen has white shaker cabinets, black hardware, a hexagon tile backsplash, an island, and tall pantry storage. Two bedrooms have their own full bath, including the primary suite with a walk in closet, a frameless glass shower, and a pebble stone floor. The third full bath adds a jetted tub with a tiled surround. Recessed lighting and wood look flooring run throughout, and a tankless water heater means hot water on demand. Outside, the painted white brick and new landscaping set the tone up front, and the backyard has a new privacy fence, a patio, and a mature shade tree. Two car attached garage plus a separate laundry room. Zoned to Fort Bend ISD. Four bedrooms and three full baths at this price point are hard to find. Schedule your showing today.
For sale
$260,000
5007 Porter Ridge Dr, Houston, TX 77053
4beds
1,419sqft
Single Family Residence
Built in 1976
6,050 Square Feet Lot
$250,700 Zestimate®
$183/sqft
$20/mo HOA
What's special
Recessed lightingHexagon tile backsplashBlack hardwareMature shade treeSeparate laundry roomPainted white brickFrameless glass shower
- 7 hours
- 69
- 15
Zillow last checked:
Listing updated:
Listed by:
Ivan Parada Alvarez TREC #0769163 346-234-2854,
JLA Realty
Source: HAR,MLS#: 97601497
Facts & features
Interior
Bedrooms & bathrooms
- Bedrooms: 4
- Bathrooms: 3
- Full bathrooms: 3
Heating
- Electric
Cooling
- Ceiling Fan(s), Electric
Appliances
- Included: Electric Cooktop, Dishwasher
- Laundry: Electric Dryer Hookup, Washer Hookup
Features
- Vaulted Ceiling
- Flooring: Laminate
- Windows: Insulated/Low-E windows
Interior area
- Total structure area: 1,419
- Total interior livable area: 1,419 sqft
Property
Parking
- Total spaces: 2
- Parking features: Attached
- Attached garage spaces: 2
Features
- Stories: 1
Lot
- Size: 6,050 Square Feet
- Features: Subdivided, 0 Up To 1/4 Acre
Details
- Parcel number: 6250030182200907
Construction
Type & style
- Home type: SingleFamily
- Architectural style: Traditional
- Property subtype: Single Family Residence
Materials
- Brick, Cement Siding
- Foundation: Slab
- Roof: Composition
Condition
- New construction: No
- Year built: 1976
Utilities & green energy
- Sewer: Public Sewer
- Water: Public
Community & HOA
Community
- Subdivision: Ridgemont Sec 3
HOA
- Has HOA: Yes
- HOA fee: $240 annually
Location
- Region: Houston
Financial & listing details
- Price per square foot: $183/sqft
- Tax assessed value: $223,210
- Annual tax amount: $3,850
- Date on market: 11/21/2026
Estimated market value
$250,700
$238,000 - $263,000
$1,681/mo
Price history
| Date | Event | Price |
|---|---|---|
| 11/21/2026 | Listed for sale | $260,000$183/sqft |
Source:  HAR #97601497 Report a problem | ||
Public tax history
| Year | Property taxes | Tax assessment |
|---|---|---|
| 2025 | $169 +46.5% | $175,160 +10% |
| 2024 | $116 +66.6% | $159,236 +10% |
| 2023 | $69 -84.2% | $144,760 +10% |
| 2022 | $439 +5.7% | $131,600 +10% |
| 2021 | $415 | $119,640 +10% |
| 2020 | -- | $108,760 +10% |
| 2019 | $415 | $98,870 +10% |
| 2018 | $415 | $89,880 +10% |
| 2017 | $415 | $81,710 +10% |
| 2016 | $415 | $74,280 +10% |
| 2015 | $415 -24.4% | $67,530 +1.5% |
| 2014 | $549 | $66,540 +3.4% |
| 2013 | -- | $64,360 +10% |
| 2012 | -- | $58,510 -3.4% |
| 2011 | -- | $60,570 -19.6% |
| 2010 | -- | $75,330 -3.5% |
| 2009 | -- | $78,060 -10.8% |
| 2008 | -- | $87,550 -1.3% |
| 2007 | -- | $88,680 +4% |
| 2006 | -- | $85,310 +8.4% |
| 2005 | -- | $78,700 +1.9% |
| 2004 | -- | $77,200 |
| 2003 | -- | -- |
| 2002 | -- | -- |
| 2001 | -- | -- |
| 2000 | -- | -- |
Find assessor info on the county website
Monthly payment
Est. payment
Payment breakdown
Explore the cost of this home by adjusting the details. Changes won't be saved.Climate risks
Neighborhood: 77053
Nearby schools
Schools provided by the listing agent
- Elementary: Ridgemont Elementary School
- Middle: Mcauliffe Middle School
- High: Willowridge High School
Source: HAR. This data may not be complete. We recommend contacting the local school district to confirm school assignments for this home.


Similar homes
- $229,0004 bd3 ba1.2k sqft5131 Beechaven Dr, Houston, TX 77053For Sale
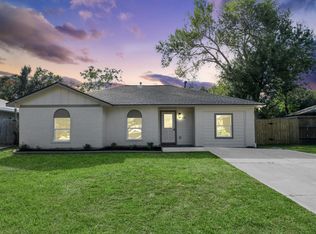 MLS ID #79106966, Lorena Cousin, Cousin Realty, LLC. HAR
- $245,0004 bd2 ba1.7k sqft16210 Lazy Ridge Rd, Houston, TX 77053For Sale
 MLS ID #48273023, Astor Escalante, Step Real Estate. HAR
- $239,0004 bd3 ba1.6k sqft16310 Calistoga Ct, Houston, TX 77053For Sale
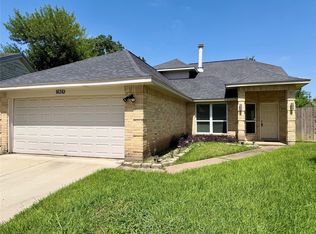 MLS ID #66218152, Angelina Le, HomeSmart. HAR
- $--3 bd2 ba1.2k sqft5222 Danfield Dr, Houston, TX 77053Auction
 Auction.com 2
