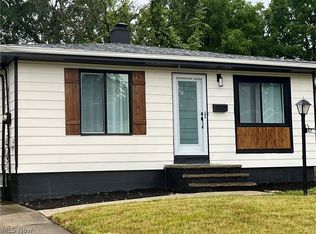
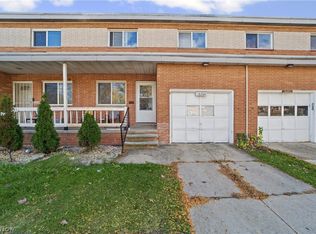
This fully remodeled, turn-key ranch features a spacious paved driveway leading to a 2-car garage and an expansive level backyard. Inside, the main level offers an open layout with fresh neutral paint, low-maintenance wood-look LVT flooring, comfortable bedrooms, and a fully updated main bath with a tub and freshly tiled shower. The kitchen boasts clean white cabinetry and solid-surface countertops, while the lower level includes a 4th bedroom with an egress window, a full bath featuring a beautiful tile shower, new vanity, and updated fixtures, plus much more.
Pending
$129,900
4769 E 174th St, Cleveland, OH 44128
4beds
1,272sqft
Single Family Residence
Built in 1957
4,791 Square Feet Lot
$-- Zestimate®
$102/sqft
$-- HOA
What's special
Comfortable bedroomsOpen layoutFully updated main bathSpacious paved drivewayFresh neutral paintSolid-surface countertopsLow-maintenance wood-look lvt flooring
- 39 days
- 45
- 0
Zillow last checked:
Listing updated:
Listed by:
Thomas Kelly 216-356-1427 tomkelly@kw.com,
Keller Williams Citywide
Source: MLS Now,MLS#: 5252231 Originating MLS: Akron Cleveland Association of REALTORS
Facts & features
Interior
Bedrooms & bathrooms
- Bedrooms: 4
- Bathrooms: 2
- Full bathrooms: 2
- Main level bathrooms: 1
- Main level bedrooms: 3
Primary bedroom
- Description: Flooring: Wood
- Features: Window Treatments
- Level: First
- Dimensions: 12 x 11
Bedroom
- Description: Flooring: Wood
- Features: Window Treatments
- Level: First
- Dimensions: 11 x 9
Bedroom
- Description: Flooring: Wood
- Level: First
- Dimensions: 9 x 9
Bathroom
- Level: First
- Dimensions: ND x ND
Dining room
- Description: Flooring: Wood
- Features: Window Treatments
- Level: First
- Dimensions: 9 x 7
Kitchen
- Description: Flooring: Luxury Vinyl Tile
- Level: First
- Dimensions: 10 x 8
Living room
- Description: Flooring: Wood
- Features: Window Treatments
- Level: First
- Dimensions: 15 x 14
Other
- Level: Lower
- Dimensions: 24 x 11
Recreation
- Level: First
- Dimensions: ND x ND
Heating
- Forced Air, Gas
Cooling
- Other
Features
- Basement: Finished,Other,Partially Finished
- Has fireplace: No
Interior area
- Total structure area: 1,272
- Total interior livable area: 1,272 sqft
- Finished area above ground: 972
- Finished area below ground: 300
Video & virtual tour
Property
Parking
- Total spaces: 2
- Parking features: Detached, Garage, Paved
- Garage spaces: 2
Accessibility
- Accessibility features: None
Features
- Levels: One
- Stories: 1
- Patio & porch: Patio
- Fencing: Full
Lot
- Size: 4,791 Square Feet
- Dimensions: 40 x 120
Details
- Parcel number: 14317093
- Special conditions: Standard
Construction
Type & style
- Home type: SingleFamily
- Architectural style: Ranch
- Property subtype: Single Family Residence
Materials
- Aluminum Siding
- Foundation: Block
- Roof: Asphalt,Fiberglass
Condition
- Year built: 1957
Utilities & green energy
- Sewer: Public Sewer
- Water: Public
Community & HOA
Community
- Features: Medical Service, Playground, Park, Shopping
HOA
- Has HOA: No
Location
- Region: Cleveland
Financial & listing details
- Price per square foot: $102/sqft
- Tax assessed value: $61,700
- Annual tax amount: $1,283
- Date on market: 10/12/2026
- Cumulative days on market: 37 days
- Listing terms: Cash,Conventional,FHA,VA Loan
Estimated market value
Not available
Estimated sales range
Not available
Not available
Price history
| Date | Event | Price |
|---|---|---|
| 10/17/2026 | Pending sale | $129,900$102/sqft |
Source:  MLS Now #5252231 Report a problem | ||
| 10/12/2026 | Listed for sale | $129,900+84.5%$102/sqft |
Source: MLS Now #5252231 Report a problem | ||
| 1/29/2025 | Sold | $70,400-2.9%$55/sqft |
Source: Public Record Report a problem | ||
| 3/14/2001 | Sold | $72,500$57/sqft |
Source: Public Record Report a problem | ||
Public tax history
| Year | Property taxes | Tax assessment |
|---|---|---|
| 2025 | $1,445 +0% | $21,600 |
| 2024 | $1,444 +43.4% | $21,600 +66.3% |
| 2023 | $1,007 +214.9% | $12,990 |
| 2022 | $320 +1% | $12,990 |
| 2021 | $317 +14.9% | $12,990 +8.8% |
| 2020 | $275 -71.8% | $11,940 |
| 2019 | $977 +284.8% | $11,940 |
| 2018 | $254 -36.8% | $11,940 -12.3% |
| 2017 | $402 +0.8% | $13,620 |
| 2016 | $398 | $13,620 |
| 2015 | $398 -23.9% | $13,620 -9.9% |
| 2014 | $523 +1.8% | $15,120 |
| 2013 | $514 -59.5% | $15,120 |
| 2012 | $1,268 +505.2% | $15,120 -36.9% |
| 2011 | $210 -85.4% | $23,950 |
| 2010 | $1,438 +0.8% | $23,950 |
| 2009 | $1,426 -7.5% | $23,950 -11.9% |
| 2008 | $1,541 +3.3% | $27,200 |
| 2007 | $1,492 +0.1% | $27,200 |
| 2006 | $1,490 +2.7% | $27,200 +8.1% |
| 2005 | $1,451 +1.2% | $25,170 |
| 2004 | $1,434 +1.1% | $25,170 |
| 2003 | $1,419 +27.8% | $25,170 +26.6% |
| 2002 | $1,110 -42.8% | $19,880 |
| 2001 | $1,942 +4.5% | $19,880 |
| 2000 | $1,859 | $19,880 |
Find assessor info on the county website
Monthly payment
Est. payment
Payment breakdown
Explore the cost of this home by adjusting the details. Changes won't be saved.Climate risks
Neighborhood: Lee Miles
Nearby schools
Schools provided by the listing agent
- District: Cleveland Municipal - 1809
Source: MLS Now. This data may not be complete. We recommend contacting the local school district to confirm school assignments for this home.
Similar homes
- $120,0004 bd1 ba1k sqft4469 E 154th St, Cleveland, OH 44128For Sale
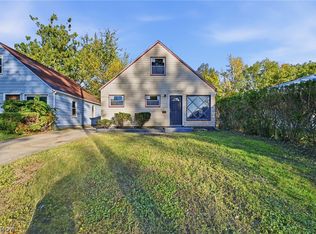 MLS ID #5255096, Adin Homoelle, EXP Realty, LLC.. MLS Now
- $134,9003 bd1 ba1k sqft3890 E 143rd St, Cleveland, OH 44128For Sale
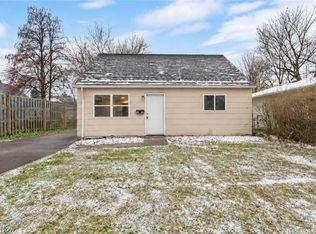 MLS ID #5260738, Garrett Rowan, Home Equity Realty Group. MLS Now
- $140,0003 bd2 ba1.3k sqft5171 Homewood Ave, Maple Heights, OH 44137For Sale
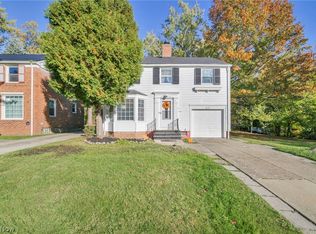 MLS ID #5254883, Dametrius M Clark, Keller Williams Greater Metropolitan. MLS Now
- $125,0003 bd2 ba1.2k sqft16360 Rockside Rd, Maple Heights, OH 44137For Sale
 MLS ID #5259028, Juntyna Goodrum, RE/MAX Transitions. MLS Now
