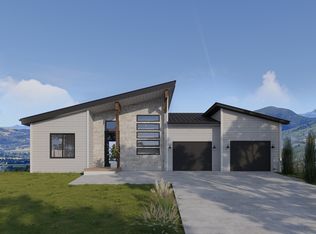
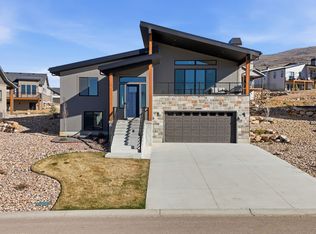
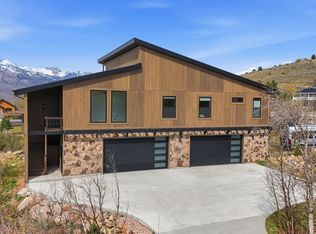
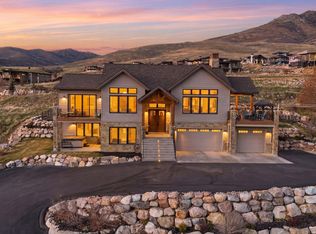
Ready for immediate enjoyment, this brand new, refined mountain residence in The Bridges at Wolf Creek offers 4 bedrooms and 3.5 baths across 2,593 square feet with sweeping views of Mount Ogden. Thoughtfully designed main level features vaulted ceilings, an open kitchen, dining and family room anchored by a gas fireplace. A main level primary suite for ease and comfort, flowing seamlessly to a sun filled deck ideal for sunset watching and aprs ski evenings. The lower level expands the experience through a second family room and an oversized bunk room suited for guests, movie nights, gaming, or a flexible recreation lounge. All complemented by multiple patios and decks, a two car garage with generous gear storage, and maintenance free landscaping provided by the community so your time is spent enjoying the valley. With Powder Mountain less than ten minutes away, Snowbasin a short drive, and year-round access to boating, paddleboarding, hiking, biking, and Nordic trails throughout Wolf Creek Resort, making this an exceptional full time residence, second home, or vacation rental in one of Utah's premier outdoor recreation corridors. Square footage figures are provided as a courtesy estimate only. Buyer is advised to obtain an independent measurement.
For sale
Price cut: $25K (6/10)
$1,124,000
4769 E Howe Dr #241, Eden, UT 84310
4beds
2,593sqft
Single Family Residence
Built in 2025
4,791 Square Feet Lot
$1,104,200 Zestimate®
$433/sqft
$175/mo HOA
What's special
Multiple patios and decksOpen kitchenMain level primary suiteVaulted ceilingsSecond family room
- 145 days |
- 199 |
- 5 |
Zillow last checked:
Listing updated:
Listed by:
Heidi Webb 541-980-4518,
Range Realty Co.,
Sherry Crandall 801-389-1796,
Range Realty Co.
Source: UtahRealEstate.com,MLS#: 2136449
Loading...
Facts & features
Interior
Bedrooms & bathrooms
- Bedrooms: 4
- Bathrooms: 4
- Full bathrooms: 2
- 3/4 bathrooms: 1
- 1/2 bathrooms: 1
- Partial bathrooms: 1
- Main level bedrooms: 1
Rooms
- Room types: Master Bathroom
Primary bedroom
- Level: First
Heating
- Forced Air
Cooling
- Central Air
Appliances
- Included: Microwave, Range Hood, Refrigerator, Disposal, Gas Range
Features
- Separate Bath/Shower, Walk-In Closet(s), Vaulted Ceiling(s), Granite Counters, Smart Thermostat
- Flooring: Carpet, Tile
- Doors: Sliding Doors
- Windows: Double Pane Windows
- Basement: Daylight,Basement Entrance,Walk-Out Access
- Number of fireplaces: 1
- Fireplace features: Fireplace Insert, Insert
Interior area
- Total structure area: 2,593
- Total interior livable area: 2,593 sqft
- Finished area above ground: 1,128
- Finished area below ground: 1,465
Property
Parking
- Total spaces: 2
- Parking features: Garage
- Garage spaces: 2
Features
- Stories: 2
- Patio & porch: Covered, Patio, Covered Deck, Covered Patio, Open Patio
- Exterior features: Entry (Foyer)
- Has view: Yes
- View description: Lake, Mountain(s)
- Has water view: Yes
- Water view: Lake
Lot
- Size: 4,791 Square Feet
- Features: Corner Lot
- Residential vegetation: Landscaping: Part
Details
- Parcel number: 224180007
- Zoning: FV3
- Zoning description: Single-Family, Short Term Rental Allowed
Construction
Type & style
- Home type: SingleFamily
- Architectural style: Rambler/Ranch
- Property subtype: Single Family Residence
Materials
- Asphalt, Composition
- Roof: Asphalt
Condition
- Blt./Standing
- New construction: No
- Year built: 2025
Utilities & green energy
- Water: Culinary, Secondary
- Utilities for property: Natural Gas Connected, Electricity Connected, Sewer Connected, Water Connected
Community & HOA
Community
- Features: Clubhouse
- Subdivision: The Bridges
HOA
- Has HOA: Yes
- Amenities included: Biking Trails, Trail(s)
- HOA fee: $175 monthly
- HOA name: Peak 2 Peak
- HOA phone: 801-745-2009
Location
- Region: Eden
Financial & listing details
- Price per square foot: $433/sqft
- Annual tax amount: $2,997
- Date on market: 2/11/2026
- Listing terms: Cash,Conventional,1031 Exchange
- Inclusions: Fireplace Insert, Microwave, Range, Range Hood, Refrigerator
- Acres allowed for irrigation: 0
- Electric utility on property: Yes
- Road surface type: Paved
Estimated market value
$1,104,200
$1.05M - $1.16M
$3,956/mo
Price history
| Date | Event | Price |
|---|---|---|
| 6/10/2026 | Price change | $1,124,000-2.2%$433/sqft |
Source:  UtahRealEstate.com #2136449 Report a problem UtahRealEstate.com #2136449 Report a problem | ||
| 4/15/2026 | Price change | $1,149,000-2.2%$443/sqft |
Source: UtahRealEstate.com #2136449 Report a problem | ||
| 2/11/2026 | Listed for sale | $1,175,000$453/sqft |
Source: UtahRealEstate.com #2136449 Report a problem | ||
| 2/10/2026 | Listing removed | $1,175,000$453/sqft |
Source: UtahRealEstate.com #2126812 Report a problem | ||
| 12/13/2025 | Listed for sale | $1,175,000$453/sqft |
Source: UtahRealEstate.com #2126812 Report a problem | ||
Public tax history
Tax history is unavailable.
Monthly payment
Est. payment$--/mo
Payment breakdown
Explore the cost of this home by adjusting the details. Changes won't be saved.All calculations are estimates and provided by Zillow, Inc. for informational purposes only. Actual amounts may vary.
HOA fees may include property taxes on listings classified as Co-Ops. Contact the listing agent and/or owner for fee details.
Mortgage interest rates are dependent on a number of factors, including credit score, down payment, and repayment length. Interest rate data provided by Zillow Group Marketplace, Inc. as of 1/1/1970 from various mortgage lenders with which we have lead or other similar arrangements; the Estimated Payment is an average of those rates.
See how much you could borrow to make a competitive offer.
Climate risks
Neighborhood: 84310
Nearby schools
GreatSchools rating
- 7/10Valley SchoolGrades: K-6Distance: 3.4 mi
- 8/10Snowcrest Jr High SchoolGrades: 7-9Distance: 2 mi
- 7/10Weber High SchoolGrades: 10-12Distance: 8 mi
Schools provided by the listing agent
- Elementary: Valley
- Middle: Snowcrest
- High: Weber
- District: Weber
Source: UtahRealEstate.com. This data may not be complete. We recommend contacting the local school district to confirm school assignments for this home.
A local agent can set up tours, give advice and negotiate with sellers.



- Utah
- Weber County
- Eden
- 84310
- 4769 E Howe Dr Unit 241
Nearby cities
Nearby zip codes
Other Eden Topics
