Brand new 2-story home in Pleasant View featuring 4 bedrooms, 2.5 bathrooms, and stunning mountain views. Thoughtfully designed with a bright welcoming kitchen and an open great room perfect for gathering and entertaining. Upgrades throughout including 2 furnaces and 2 AC units. The spacious primary suite features a separate tub and shower and a large walk-in closet. The oversized 3-car garage offers extra height, length, and width plus a workshop/storage area with plenty of room for vehicles, storage, and toys. A perfect blend of comfort, space, and modern design. Take a look at the photos and schedule your private tour!
For sale
$694,900
1635 W 3125 N, Ogden, UT 84414
4beds
2,761sqft
Single Family Residence
Built in 2026
0.37 Acres Lot
$693,200 Zestimate®
$252/sqft
$-- HOA
What's special
Stunning mountain viewsSeparate tub and showerBright welcoming kitchenSpacious primary suiteLarge walk-in closet
- 54 days |
- 167 |
- 9 |
Zillow last checked:
Listing updated:
Listed by:
Chad R. Hill 801-773-1777,
Golden Spike Realty,
Darcie Liptrot 801-814-8086,
Golden Spike Realty
Source: UtahRealEstate.com,MLS#: 2160114
Loading...
Facts & features
Interior
Bedrooms & bathrooms
- Bedrooms: 4
- Bathrooms: 3
- Full bathrooms: 2
- 1/2 bathrooms: 1
- Partial bathrooms: 1
Rooms
- Room types: Master Bathroom, Den/Office, Great Room
Primary bedroom
- Level: Second
Heating
- Forced Air, Central
Cooling
- Central Air
Appliances
- Included: Disposal, Free-Standing Range
- Laundry: Electric Dryer Hookup
Features
- Separate Bath/Shower, Walk-In Closet(s), Silestone Countertops
- Flooring: Carpet, Tile
- Doors: Sliding Doors
- Windows: Double Pane Windows
- Basement: None
- Has fireplace: No
Interior area
- Total structure area: 2,761
- Total interior livable area: 2,761 sqft
- Finished area above ground: 2,761
Video & virtual tour
Property
Parking
- Total spaces: 3
- Parking features: Garage - Attached
- Attached garage spaces: 3
Features
- Levels: Two
- Stories: 2
- Fencing: Partial
- Has view: Yes
- View description: Mountain(s)
Lot
- Size: 0.37 Acres
- Features: Curb & Gutter
- Topography: Terrain
Details
- Parcel number: 194800005
- Zoning: RES
- Zoning description: Single-Family
Construction
Type & style
- Home type: SingleFamily
- Property subtype: Single Family Residence
Materials
- Brick, Cement Siding
- Roof: Asphalt
Condition
- Blt./Standing
- New construction: No
- Year built: 2026
Details
- Warranty included: Yes
Utilities & green energy
- Sewer: Public Sewer, Sewer: Public
- Water: Culinary, Secondary
- Utilities for property: Natural Gas Connected, Electricity Connected, Sewer Connected, Water Connected
Community & HOA
Community
- Features: Sidewalks
- Subdivision: Matthew Meadows
HOA
- Has HOA: No
Location
- Region: Ogden
Financial & listing details
- Price per square foot: $252/sqft
- Annual tax amount: $3,000
- Date on market: 5/22/2026
- Listing terms: Cash,Conventional,FHA,VA Loan
- Acres allowed for irrigation: 0
- Electric utility on property: Yes
- Road surface type: Paved
Estimated market value
$693,200
$659,000 - $728,000
$3,180/mo
Price history
| Date | Event | Price |
|---|---|---|
| 5/22/2026 | Listed for sale | $694,900$252/sqft |
Source:  UtahRealEstate.com #2160114 Report a problem UtahRealEstate.com #2160114 Report a problem | ||
Public tax history
Tax history is unavailable.
Monthly payment
Est. payment
Payment breakdown
Explore the cost of this home by adjusting the details. Changes won't be saved.Climate risks
Neighborhood: 84414
Nearby schools
GreatSchools rating
- 5/10Orchard SpringsGrades: PK-6Distance: 1.2 mi
- 5/10Orion Jr High SchoolGrades: 7-9Distance: 2.8 mi
- 7/10Weber High SchoolGrades: 10-12Distance: 1.8 mi
Schools provided by the listing agent
- Elementary: Orchard Springs
- Middle: Orion
- High: Weber
- District: Weber
Source: UtahRealEstate.com. This data may not be complete. We recommend contacting the local school district to confirm school assignments for this home.
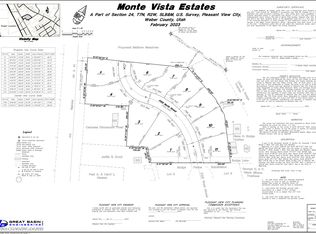
- $215,0000.45 Acres1629 W 3125 N, Ogden, UT 84414Pending
- $674,9004 bd3 ba2.4k sqft1642 W 3125 N, Ogden, UT 84414For Sale

- $363,3003 bd1 ba1.3k sqft3875 N Highway 89, Pleasant View, UT 84404Off Market
- $456,6002 bd1 ba1k sqft3832 N Highway 89, Pleasant View, UT 84404Off Market
- $752,300-- bd-- ba-- sqft1585 W 3125th St N, Pleasant View, UT 84414Off Market
- $534,500-- bd-- ba-- sqft1588 W 3125th St N, Pleasant View, UT 84414Off Market
- $467,6005.29 Acres3810 N Highway 89, Ogden, UT 84404Off Market
- $740,700-- bd-- ba-- sqft1563 W 3125th St N, Pleasant View, UT 84414Off Market
A local agent can set up tours, give advice and negotiate with sellers.
Similar homes
- from $730,1254 bd3 ba2.4k sqftAshland Plan, Rocky Meadows | OLO Builders, Pleasant View, UT 84414New Construction
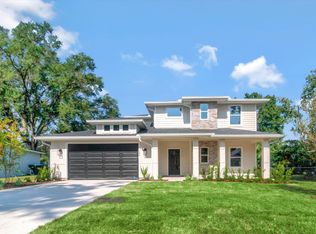 OLO Builders
 - from $740,1254 bd3 ba2.8k sqftEdgeworth Plan, Rocky Meadows | OLO Builders, Pleasant View, UT 84414New Construction
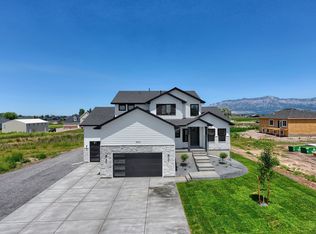 OLO Builders
 - $669,9006 bd4 ba3.5k sqft804 E 3300 N, North Ogden, UT 84414For Sale
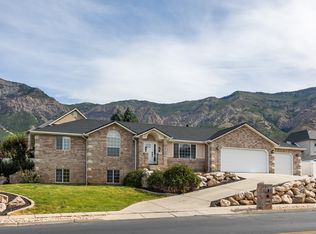
 MLS ID #2164720, Amber Toupin, Homeworks Property Lab, LLC. UtahRealEstate.com
 - from $785,7254 bd3 ba3.8k sqftAshland Plan, Rocky Meadows | OLO Builders, Pleasant View, UT 84414New ConstructionOLO Builders
- from $710,5602 bd3 ba1.7k sqftThe Lookout Plan, Deer Crest, Pleasant View, UT 84414New ConstructionVista Homes
- $620,0004 bd3 ba2.2k sqft2391 W 2950 N, Farr West, UT 84404For SaleMLS ID #2167889, Sheena Sweeten, EXP Realty, LLC. UtahRealEstate.com
- $725,0004 bd2 ba3.6k sqft582 S 1800 W, Marriott Slaterville, UT 84404For SaleMLS ID #2168886, Brenda Nelson, Ridgeline Realty. UtahRealEstate.com
- $620,0004 bd3 ba2.5k sqft2429 W 2900 N, Ogden, UT 84404For SaleMLS ID #2147566, Angel Elliott, Real Broker, LLC. UtahRealEstate.com
- $669,0004 bd3 ba2.3k sqft4312 W 5925 S, Hooper, UT 84315For SaleMLS ID #2171042, Becky Sutton, KW Park City Keller Williams Real Estate. UtahRealEstate.com
- $725,0003 bd2 ba3.1k sqft3237 S 5100 W, Hooper, UT 84315For SaleMLS ID #2170860, Jennifer Bunn, Utah Executive Real Estate LC. UtahRealEstate.com
- $624,7755 bd4 ba3.1k sqft2841 W 2705 N #69, Ogden, UT 84404For SaleMLS ID #2170619, Dustin Morgan, Nilson Homes. UtahRealEstate.com
- $855,0005 bd3 ba3.4k sqft2574 W 1900 N, Farr West, UT 84404For SaleMLS ID #2152993, Zachary Worton, Real Broker, LLC. UtahRealEstate.com
- $679,0006 bd3 ba3k sqft2467 W 3375 S, West Haven, UT 84401For SaleMLS ID #2166467, Carlos Garcia, Equity Real Estate (Select). UtahRealEstate.com
- $624,7754 bd4 ba2.8k sqft2810 W Guernsey Ln #222, Plain City, UT 84404For SaleMLS ID #2156983, Chad Felter, Nilson Homes. UtahRealEstate.com
- $699,0006 bd4 ba3.3k sqft1422 W 3225 S, Perry, UT 84302For SaleMLS ID #2163605, Kevin Hall, Equity Real Estate. UtahRealEstate.com
- $629,7755 bd4 ba3.2k sqft2821 W 2705 N #91, Ogden, UT 84404For SaleMLS ID #2130722, Chad Felter, Nilson Homes. UtahRealEstate.com
- $597,9004 bd1 ba2.4k sqft1589 N 2300 W #132, Farr West, UT 84404New ConstructionMLS ID #2168455, James Kimmel, Visionary Real Estate. UtahRealEstate.com
- $624,7754 bd4 ba2.8k sqft2810 W Guernsey Ln, Ogden, UT 84403New ConstructionNilson Homes
- $699,0004 bd4 ba3.2k sqft868 N 2125 W, Layton, UT 84041For SaleMLS ID #2169618, Stacey Mucha, EXP Realty, LLC. UtahRealEstate.com
- $849,0004 bd3 ba3.6k sqft3051 W 725 N, Layton, UT 84041For SaleMLS ID #2171961, Donna Pozzuoli, Berkshire Hathaway HomeServices Utah Properties (North Salt Lake). UtahRealEstate.com
