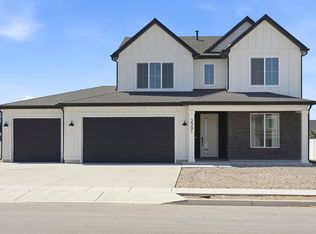
Beautiful model home for sale with all the extras in the exciting JDC Ranch community! Timeless design choices both inside and out. The Basin plan is built with comfort and function in mind. Upstairs you'll find 4 bedrooms including a huge primary suite you'd typically find on a much more expensive home. The main level has 9' ceilings, LVP flooring throughout, tall windows for natural light, and spacious dining and gathering spaces. The finished basement provides another living room, bedroom, bathroom and is plumbed for a future kitchenette and has a second W/D hookup. Storage is abundant throughout with linen closets and a large storage room, not to mention the oversized 2 car garage that has an epoxy floor and finished walls. Landscaping is included and a fence will be installed. Flexible settlement may be needed.
For sale
$624,775
2841 W 2705 N #69, Ogden, UT 84404
5beds
3,195sqft
Single Family Residence
Built in 2025
4,356 Square Feet Lot
$-- Zestimate®
$196/sqft
$55/mo HOA
What's special
Lvp flooring throughoutFence will be installedHuge primary suite
- 9 days |
- 286 |
- 6 |
Zillow last checked:
Listing updated:
Listed by:
Dustin Morgan 801-448-0585,
Nilson Homes,
Chad Felter 801-905-8201,
Nilson Homes
Source: UtahRealEstate.com,MLS#: 2170619
Loading...
Facts & features
Interior
Bedrooms & bathrooms
- Bedrooms: 5
- Bathrooms: 4
- Full bathrooms: 3
- 1/2 bathrooms: 1
- Partial bathrooms: 1
Rooms
- Room types: Master Bathroom, Great Room
Primary bedroom
- Level: Second
Heating
- Forced Air, Central, >= 95% efficiency
Cooling
- Central Air, Ceiling Fan(s)
Appliances
- Included: Microwave, Refrigerator, Disposal, Gas Range
Features
- Separate Bath/Shower, Walk-In Closet(s)
- Flooring: Carpet, Tile
- Windows: Blinds, Double Pane Windows
- Basement: Full
- Has fireplace: No
Interior area
- Total structure area: 3,195
- Total interior livable area: 3,195 sqft
- Finished area above ground: 2,152
- Finished area below ground: 990
Property
Parking
- Total spaces: 2
- Parking features: Covered
- Attached garage spaces: 2
Features
- Levels: Two
- Stories: 3
- Patio & porch: Porch, Open Porch
- Fencing: Partial
Lot
- Size: 4,356 Square Feet
- Features: Corner Lot, Sprinkler: Auto-Full
- Residential vegetation: Landscaping: Full
Details
- Parcel number: 194810007
- Zoning description: Single-Family
Construction
Type & style
- Home type: SingleFamily
- Property subtype: Single Family Residence
Materials
- Brick, Cement Siding
- Roof: Asphalt
Condition
- Blt./Standing
- New construction: No
- Year built: 2025
Details
- Warranty included: Yes
Utilities & green energy
- Water: Culinary, Secondary
- Utilities for property: Natural Gas Connected, Electricity Connected, Sewer Connected, Water Connected
Community & HOA
Community
- Features: Sidewalks
- Subdivision: Orchards At Jdc Ranch
HOA
- Has HOA: Yes
- Amenities included: Biking Trails, Picnic Area, Playground
- HOA fee: $55 monthly
- HOA name: Nicholas Pehrson
- HOA phone: 385-498-8132
Location
- Region: Ogden
Financial & listing details
- Price per square foot: $196/sqft
- Annual tax amount: $1
- Date on market: 7/8/2026
- Listing terms: Cash,Conventional,FHA,VA Loan
- Inclusions: Ceiling Fan, Microwave, Range, Refrigerator
- Acres allowed for irrigation: 0
- Electric utility on property: Yes
Estimated market value
Not available
Estimated sales range
Not available
Not available
Price history
| Date | Event | Price |
|---|---|---|
| 7/9/2026 | Listed for sale | $624,775$196/sqft |
Source:  UtahRealEstate.com #2170619 Report a problem UtahRealEstate.com #2170619 Report a problem | ||
Public tax history
Tax history is unavailable.
Monthly payment
Est. payment
Payment breakdown
Explore the cost of this home by adjusting the details. Changes won't be saved.Climate risks
Neighborhood: 84404
Nearby schools
GreatSchools rating
- 5/10Farr West SchoolGrades: K-6Distance: 0.8 mi
- 6/10Wahlquist Jr High SchoolGrades: 7-9Distance: 0.7 mi
- 7/10Fremont High SchoolGrades: 10-12Distance: 2.4 mi
Schools provided by the listing agent
- Elementary: Silver Ridge
- Middle: Wahlquist
- High: Fremont
- District: Weber
Source: UtahRealEstate.com. This data may not be complete. We recommend contacting the local school district to confirm school assignments for this home.
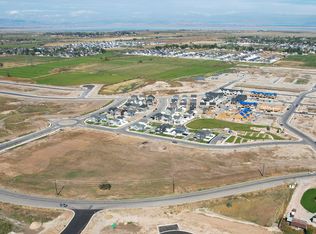
- $---- bd-- ba-- sqftHomes Available Soon, JDC Ranch, Plain City, UT 84404New Construction
- $528,7753 bd3 ba2.8k sqft2837 W 2720 N #74, Ogden, UT 84404Pending

- $629,7755 bd4 ba3.2k sqft2821 W 2705 N #91, Ogden, UT 84404For Sale

- $715,3004 bd4 ba3.1k sqft2848 W 2720 N, Plain City, UT 84404Off Market
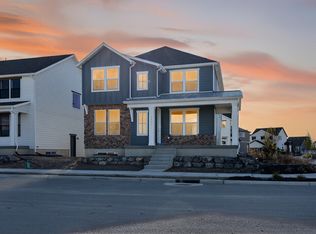
- $564,7754 bd4 ba2.8k sqft2790 W 2710 N #118, Ogden, UT 84404Pending
- $564,7754 bd3 ba2.8k sqft2777 W 2710 N #117, Ogden, UT 84404Pending
- $--3 bd3 ba1.7k sqft2719 N 2775 W #142, Ogden, UT 84404Off Market
- $514,7753 bd3 ba2.8k sqft2706 N 2770 W #115, Plain City, UT 84404Pending
A local agent can set up tours, give advice and negotiate with sellers.
Similar homes
- $629,7755 bd4 ba3.2k sqft2821 W 2705 N #91, Ogden, UT 84404For Sale
 MLS ID #2130722, Chad Felter, Nilson Homes. UtahRealEstate.com
 - $624,7754 bd4 ba2.8k sqft2810 W Guernsey Ln #222, Plain City, UT 84404For Sale
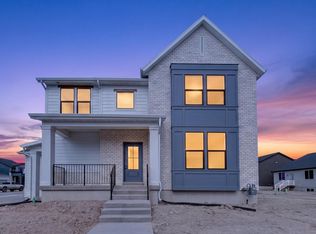 MLS ID #2156983, Chad Felter, Nilson Homes. UtahRealEstate.com
 - $620,0004 bd3 ba2.5k sqft2429 W 2900 N, Ogden, UT 84404For Sale
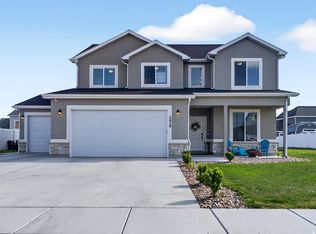 MLS ID #2147566, Angel Elliott, Real Broker, LLC. UtahRealEstate.com
 - $620,0004 bd3 ba2.2k sqft2391 W 2950 N, Farr West, UT 84404For Sale
 MLS ID #2167889, Sheena Sweeten, EXP Realty, LLC. UtahRealEstate.com
 - $624,7754 bd4 ba2.8k sqft2810 W Guernsey Ln, Ogden, UT 84403New ConstructionNilson Homes
- $548,7753 bd3 ba2.8k sqft2705 W 2740 N #170, Ogden, UT 84404For SaleMLS ID #2154108, Denise Ortiz Rivera, Nilson Homes. UtahRealEstate.com
- $589,9003 bd1 ba2.2k sqft1623 N 2300 W #135, Farr West, UT 84404New ConstructionMLS ID #2168281, Donna Hess, Visionary Real Estate. UtahRealEstate.com
- $747,7755 bd3 ba4k sqft696 S 3500 W, Ogden, UT 84404New ConstructionNilson Homes
- $659,7654 bd3 ba2.6k sqft3775 W 1625 S #423, Ogden, UT 84401For SaleMLS ID #2159363, Jodilyn Stein, Nilson Homes. UtahRealEstate.com
- from $617,9006 bd3 ba2.8k sqftWinfield Plan, Build on Your Lot - Weber | OLO Builders, Harrisville, UT 84404New ConstructionNew Home Info
- $644,9004 bd3 ba2.6k sqft2147 S 4140 W, Ogden, UT 84401For SaleMLS ID #2149955, Rome Legg, PPC Residential Division. UtahRealEstate.com
- $519,9994 bd4 ba2.4k sqft2246 W Bluebird Dr, Ogden, UT 84401For SaleMLS ID #2169758, Vanessa Harman, Equity Real Estate. UtahRealEstate.com
- $643,9905 bd3 ba3.9k sqft3295 W 3525 S #247, Ogden, UT 84401For SaleMLS ID #2167781, Zack Simpkins, Meritage Homes of Utah, Inc. UtahRealEstate.com
- $649,7504 bd3 ba2.6k sqft4334 W 3490 S, Ogden, UT 84401For SaleMLS ID #2165636, Jeffrey Boyson, Real Broker, LLC. UtahRealEstate.com
- $669,0004 bd3 ba2.3k sqft4312 W 5925 S, Hooper, UT 84315For SaleMLS ID #2171042, Becky Sutton, KW Park City Keller Williams Real Estate. UtahRealEstate.com
- $679,0006 bd3 ba3k sqft2467 W 3375 S, West Haven, UT 84401For SaleMLS ID #2166467, Carlos Garcia, Equity Real Estate (Select). UtahRealEstate.com
- $629,9003 bd3 ba1.8k sqft1568 Hudson St #1, Ogden, UT 84404For SaleMLS ID #2150668, Rhonda Berdinner, KW Success Keller Williams Realty. UtahRealEstate.com
- $599,9993 bd3 ba2.8k sqft792 S 4000 W, Syracuse, UT 84075For SaleMLS ID #2171327, Ambie R Butcher, Brick Realty Co, LLC. UtahRealEstate.com
- $747,7755 bd3 ba4k sqft696 S 3500 W #216, West Weber, UT 84401For SaleMLS ID #2151236, Holly Williams, Nilson Homes. UtahRealEstate.com
- $638,0005 bd3 ba4.1k sqft3141 W 3475 W, West Haven, UT 84401For SaleMLS ID #2163595, Ryan Windley, Homie. UtahRealEstate.com
