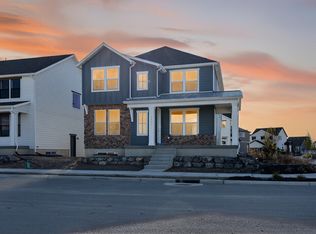
Farmhouse Vibes!!! Come fall in love with this brand new farmhouse 2 story. Truly move in ready with landscaping and fencing included. Walk from your front door to the first community park in under a minute and enjoy the incredible views of Ben Lomond peak while walking the trails in the community. Upgraded Features and quality throughout the home, highlights include a huge primary suite, oversized kitchen island and pantry, closets everywhere, and covered deck. More room for growth and storage in unfinished basement. Need help with closing costs or buying down your interest rate? Use one of our preferred lenders for amazing incentives and a no cost refinance for 3 years. Don't miss out. Landscaped photos are a representation, landscaping is not yet installed.
Pending
$528,775
2837 W 2720 N #74, Ogden, UT 84404
3beds
2,825sqft
Single Family Residence
Built in 2025
3,920 Square Feet Lot
$527,900 Zestimate®
$187/sqft
$55/mo HOA
What's special
Covered deckLandscaping and fencing includedHuge primary suiteClosets everywhere
- 139 days |
- 8 |
- 0 |
Zillow last checked:
Listing updated:
Listed by:
Dustin Morgan 801-448-0585,
Nilson Homes,
Bradley Jacobson,
Nilson Homes
Source: UtahRealEstate.com,MLS#: 2136111
Facts & features
Interior
Bedrooms & bathrooms
- Bedrooms: 3
- Bathrooms: 3
- Full bathrooms: 2
- 1/2 bathrooms: 1
- Partial bathrooms: 1
Rooms
- Room types: Master Bathroom, Great Room
Primary bedroom
- Level: Second
Heating
- Forced Air, Central, >= 95% efficiency
Cooling
- Central Air, Ceiling Fan(s)
Appliances
- Included: Microwave, Disposal, Gas Range
Features
- Separate Bath/Shower, Walk-In Closet(s)
- Flooring: Carpet, Tile
- Windows: Double Pane Windows
- Basement: Full
- Has fireplace: No
Interior area
- Total structure area: 2,825
- Total interior livable area: 2,825 sqft
- Finished area above ground: 1,916
- Finished area below ground: 45
Property
Parking
- Total spaces: 2
- Parking features: Covered
- Attached garage spaces: 2
Features
- Levels: Two
- Stories: 3
- Patio & porch: Porch, Covered Deck, Open Porch
- Fencing: Partial
Lot
- Size: 3,920 Square Feet
- Features: Sprinkler: Auto-Full, Drip Irrigation: Auto-Full
- Residential vegetation: Landscaping: Full
Details
- Parcel number: 194810012
- Zoning description: Single-Family
Construction
Type & style
- Home type: SingleFamily
- Property subtype: Single Family Residence
Materials
- Brick, Cement Siding
- Roof: Asphalt
Condition
- Blt./Standing
- New construction: No
- Year built: 2025
Details
- Warranty included: Yes
Utilities & green energy
- Water: Culinary, Secondary
- Utilities for property: Natural Gas Connected, Electricity Connected, Sewer Connected, Water Connected
Community & HOA
Community
- Features: Sidewalks
- Subdivision: Orchards At Jdc Ranch
HOA
- Has HOA: Yes
- Amenities included: Trail(s), Picnic Area, Playground
- HOA fee: $55 monthly
Location
- Region: Ogden
Financial & listing details
- Price per square foot: $187/sqft
- Annual tax amount: $1
- Date on market: 2/9/2026
- Listing terms: Cash,Conventional,FHA,VA Loan
- Inclusions: Ceiling Fan, Microwave, Range
- Acres allowed for irrigation: 0
- Electric utility on property: Yes
Estimated market value
$527,900
$502,000 - $554,000
$2,707/mo
Price history
| Date | Event | Price |
|---|---|---|
| 6/8/2026 | Pending sale | $528,775$187/sqft |
Source:  UtahRealEstate.com #2136111 Report a problem UtahRealEstate.com #2136111 Report a problem | ||
| 4/3/2026 | Price change | $528,775-1.9%$187/sqft |
Source: UtahRealEstate.com #2136111 Report a problem | ||
| 3/26/2026 | Price change | $538,775-1.8%$191/sqft |
Source: UtahRealEstate.com #2136111 Report a problem | ||
| 2/9/2026 | Listed for sale | $548,775$194/sqft |
Source: UtahRealEstate.com #2136111 Report a problem | ||
Public tax history
Tax history is unavailable.
Monthly payment
Est. payment
Payment breakdown
Explore the cost of this home by adjusting the details. Changes won't be saved.Climate risks
Neighborhood: 84404
Nearby schools
GreatSchools rating
- 5/10Farr West SchoolGrades: K-6Distance: 0.8 mi
- 6/10Wahlquist Jr High SchoolGrades: 7-9Distance: 0.7 mi
- 7/10Fremont High SchoolGrades: 10-12Distance: 2.5 mi
Schools provided by the listing agent
- Elementary: Farr West
- Middle: Wahlquist
- High: Fremont
- District: Weber
Source: UtahRealEstate.com. This data may not be complete. We recommend contacting the local school district to confirm school assignments for this home.
- $661,2004 bd4 ba3.1k sqft2848 W 2720 N, Plain City, UT 84404Off Market
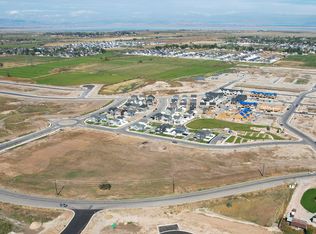
- $---- bd-- ba-- sqftHomes Available Soon, JDC Ranch, Plain City, UT 84404New Construction
- $624,7755 bd4 ba3.1k sqft2841 W 2705 N #69, Ogden, UT 84404For Sale

- $629,7755 bd4 ba3.2k sqft2821 W 2705 N #91, Ogden, UT 84404For Sale

- $--3 bd3 ba1.7k sqft2719 N 2775 W #142, Ogden, UT 84404Off Market
- $564,7754 bd3 ba2.8k sqft2777 W 2710 N #117, Ogden, UT 84404Pending
- $514,7753 bd3 ba2.8k sqft2706 N 2770 W #115, Plain City, UT 84404Pending
- $--3 bd3 ba1.9k sqft2762 N 2775 W #109, Ogden, UT 84404Off Market
A local agent can set up tours, give advice and negotiate with sellers.
Similar homes
- $539,8753 bd3 ba2.8k sqft2705 N 2740 W, Plain City, UT 84404New Construction
 Nilson Homes
 - $539,8753 bd3 ba2.8k sqft2705 W 2740 N #170, Ogden, UT 84404For Sale

 MLS ID #2154108, Denise Ortiz Rivera, Nilson Homes. UtahRealEstate.com
 - $624,7755 bd4 ba3.1k sqft2841 W 2705 N #69, Ogden, UT 84404For SaleMLS ID #2170619, Dustin Morgan, Nilson Homes. UtahRealEstate.com
- $624,7754 bd4 ba2.8k sqft2810 W Guernsey Ln #222, Plain City, UT 84404For Sale
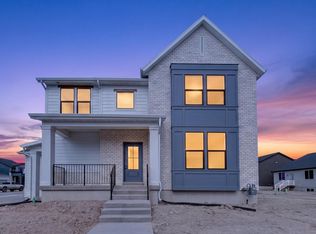 MLS ID #2156983, Chad Felter, Nilson Homes. UtahRealEstate.com
 - $629,7755 bd4 ba3.2k sqft2821 W 2705 N #91, Ogden, UT 84404For SaleMLS ID #2130722, Chad Felter, Nilson Homes. UtahRealEstate.com
- $620,0004 bd3 ba2.5k sqft2429 W 2900 N, Ogden, UT 84404For SaleMLS ID #2147566, Angel Elliott, Real Broker, LLC. UtahRealEstate.com
- $620,0004 bd3 ba2.2k sqft2391 W 2950 N, Farr West, UT 84404For SaleMLS ID #2167889, Sheena Sweeten, EXP Realty, LLC. UtahRealEstate.com
- $427,7753 bd3 ba1.5k sqft2720 W 2735 N #140, Plain City, UT 84404New ConstructionMLS ID #2163291, Bradley Jacobson, Nilson Homes. UtahRealEstate.com
- $555,0003 bd3 ba2k sqft740 N 175 E, Ogden, UT 84404For SaleMLS ID #2142047, Eddy Gongora, Windermere Real Estate (Layton Branch). UtahRealEstate.com
- $579,9003 bd1 ba2.2k sqft1623 N 2300 W #135, Farr West, UT 84404New ConstructionMLS ID #2168281, Donna Hess, Visionary Real Estate. UtahRealEstate.com
- $624,7754 bd4 ba2.8k sqft2810 W Guernsey Ln, Ogden, UT 84403New ConstructionNilson Homes
- from $514,9003 bd2 ba1.8k sqftAuburn Plan, Legends Crossing - Farr West, Farr West, UT 84404New ConstructionVisionary Homes
- from $609,9004 bd3 ba2.4k sqftAberdeen Plan, Hart Estates - Farr West, Farr West, UT 84404New ConstructionVisionary Homes
- $519,9994 bd4 ba2.4k sqft2246 W Bluebird Dr, Ogden, UT 84401For SaleMLS ID #2169758, Vanessa Harman, Equity Real Estate. UtahRealEstate.com
- $597,9004 bd1 ba2.4k sqft1589 N 2300 W #132, Farr West, UT 84404New ConstructionMLS ID #2168455, James Kimmel, Visionary Real Estate. UtahRealEstate.com
- $525,0003 bd3 ba2.5k sqft4162 S 3575 W, West Haven, UT 84401For SaleMLS ID #2149564, Melissa Bashore, Ivie Avenue Real Estate, LLC. UtahRealEstate.com
- from $516,9003 bd3 ba2.5k sqftCordova SC Plan, Stagecoach Estates, Ogden, UT 84401New ConstructionMcArthur Homes
- $519,9003 bd3 ba2.6k sqft3504 W 4200 S, West Haven, UT 84401For SaleMLS ID #2150013, Ryan Ogden, Realtypath LLC (Executives). UtahRealEstate.com
- $699,9004 bd2 ba3.6k sqft582 S 1800 W, Marriott Slaterville, UT 84404For SaleMLS ID #2168886, Brenda Nelson, Ridgeline Realty. UtahRealEstate.com
- from $569,7503 bd2 ba2.8k sqftWinfield Plan, Build on Your Lot - Weber | OLO Builders, Harrisville, UT 84404New ConstructionNew Home Info
