Welcome to your ultimate 2.3-acre waterfront sanctuary on prestigious Big Rideau Lake-an executive custom-built bungalow offering full main-floor luxury combined with a proven, highly lucrative short-term rental track record boasting rave guest reviews.Having undergone major renovations (2022), this expanded home offers 5 spacious bedrooms (upgraded from 3) and 4 modern bathrooms (upgraded from 2), thoughtfully outfitted with 6 queen beds and a bunk bed to accommodate large groups effortlessly. The property also features a brand-new 1-bedroom cabin installed at the northwest corner (2022).Step into a bright entrance with ceramic in-floor heating leading into an impressive great room with soaring vaulted ceilings, gorgeous hardwood floors, and a propane fireplace. The chef's eat-in kitchen features rich wood cabinetry and a central island, while a 4-season circular solarium provides breathtaking 360-degree views of the water.Outdoors is a true resort-style oasis following extensive custom stone and interlock landscaping. Enjoy the covered verandah, new back multi-tier decking with fresh railings (2022), an outdoor hot tub and swimming pool/spa (2022), a play structure (2022), and a detached garage fully converted into an incredible game room (2022). Water access is second to none, featuring newly renovated shoreline docking with a boat slip (2026).Key Mechanical & Infrastructure Upgrades:Water Treatment System: Fully replaced (2024)Hot Water System: Upgraded to a tankless water heater (2024)This turn-key lifestyle paradise and premium investment opportunity leaves nothing to be done but enjoy!
For sale
C$2,499,000
4769 I Briton Houghton Bay Rd, Rideau Lakes, ON K0G 1V0
5beds
4baths
Single Family Residence
Built in ----
2 Square Feet Lot
$-- Zestimate®
C$--/sqft
C$-- HOA
What's special
Full main-floor luxuryGorgeous hardwood floorsPropane fireplaceCovered verandahPlay structure
- 9 hours
- 6
- 0
Zillow last checked:
Listing updated:
Listed by:
RE/MAX HALLMARK REALTY GROUP
Source: TRREB,MLS®#: X14123388 Originating MLS®#: Ottawa Real Estate Board
Facts & features
Interior
Bedrooms & bathrooms
- Bedrooms: 5
- Bathrooms: 4
Bedroom
- Level: Ground
- Dimensions: 3.52 x 2.53
Bathroom
- Level: Ground
- Dimensions: 3.7 x 1.4
Foyer
- Level: Ground
- Dimensions: 8.54 x 1.84
Heating
- Forced Air, Gas
Cooling
- Central Air
Appliances
- Included: Instant Hot Water, Water Heater Owned, Water Treatment
Features
- Guest Accommodations, In-Law Suite, Primary Bedroom - Main Floor
- Flooring: Carpet Free
- Basement: Crawl Space,Half,Unfinished
- Has fireplace: Yes
- Fireplace features: Free Standing, Living Room, Natural Gas
Interior area
- Living area range: 2500-3000 null
Property
Parking
- Total spaces: 5
- Parking features: Available, Front Yard Parking, Garage Door Opener
- Has garage: Yes
Features
- Patio & porch: Deck, Patio, Porch
- Exterior features: Fishing, Privacy, Recreational Area, Year Round Living, Private Dock
- Has private pool: Yes
- Pool features: Above Ground
- Has spa: Yes
- Spa features: Hot Tub
- Has view: Yes
- View description: Bay, Beach, Clear, Forest, Lake, Water
- Has water view: Yes
- Water view: Bay,Beach,Lake,Water,Direct
- Waterfront features: Boat Launch, Dock, River Access, River Front, Direct, Lake
- Body of water: Big Rideau Lake
Lot
- Size: 2 Square Feet
- Features: Clear View, Lake Access, Lake Backlot, Waterfront, Irregular Lot
- Topography: Open Space
Details
- Additional structures: Additional Garage(s), Shed, Workshop
- Parcel number: 442650181
- Other equipment: Propane Tank
Construction
Type & style
- Home type: SingleFamily
- Architectural style: Bungalow
- Property subtype: Single Family Residence
Materials
- Wood
- Foundation: Poured Concrete
- Roof: Cedar
Utilities & green energy
- Sewer: Septic
- Water: Drilled Well
Community & HOA
Community
- Security: Alarm System, Carbon Monoxide Detector(s), Monitored, Heat Detector, Security System, Smoke Detector(s)
Location
- Region: Rideau Lakes
Financial & listing details
- Annual tax amount: C$9,112
- Date on market: 10/28/2026
Price history
Price history is unavailable.
Public tax history
Tax history is unavailable.
Climate risks
Neighborhood: K0G
Nearby schools
GreatSchools rating
No schools nearby
We couldn't find any schools near this home.


Similar homes
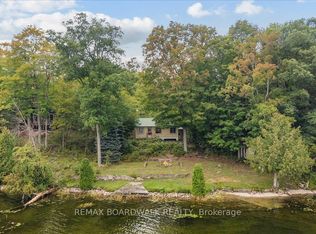
- C$1,399,9004 bd3 ba-- sqft212 Sheldon Rd, Rideau Lakes, ON K0G 1V0For Sale
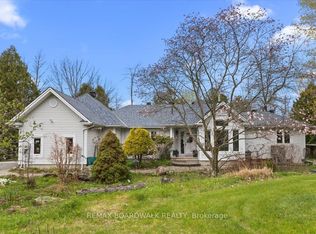 MLS ID #X13113108, REMAX BOARDWALK REALTY. TRREB
- C$1,299,9994 bd2 ba-- sqft68 Scott Ln, Rideau Lakes, ON K0G 1V0For Sale
 MLS ID #X13553738, RIGHT AT HOME REALTY. TRREB
- C$1,825,0004 bd3 ba-- sqft384 Georgina St, Drummond/north Elmsley, ON K7H 3C9For Sale
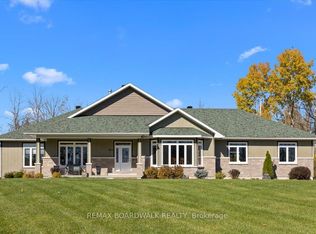 MLS ID #X14122090, REMAX BOARDWALK REALTY. TRREB
- C$1,999,9004 bd3 ba-- sqft120 Black Lake Rd, Tay Valley, ON K7H 3C5For Sale
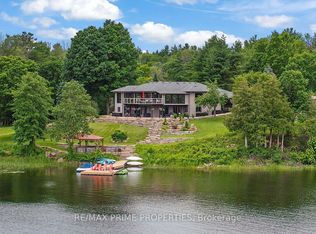 MLS ID #X13688162, RE/MAX PRIME PROPERTIES. TRREB
