Move-in ready and beautifully updated, this 4-bedroom, 2.5-bath home offers a functional layout with modern finishes throughout. Recent improvements include new flooring, fresh interior paint, and stainless steel appliances. The main level features an open-concept design with a spacious kitchen overlooking the fireside family room, plus a separate dining room and convenient half bath. Sliding doors lead to a patio and large backyard, ideal for outdoor enjoyment. Upstairs includes an oversized primary suite, three secondary bedrooms, and a centrally located laundry closet. Located in the sidewalk community of Cypress Club, this home is just minutes from shopping, dining, and highly regarded Cobb County schools, offering both convenience and value.
Pending
Price cut: $11K (9/9)
$299,000
4769 Nature Trl, Austell, GA 30106
4beds
1,806sqft
Single Family Residence
Built in 1999
6,011 Square Feet Lot
$298,600 Zestimate®
$166/sqft
$-- HOA
What's special
Modern finishes throughoutLarge backyardOpen-concept designStainless steel appliancesSeparate dining roomFunctional layoutSpacious kitchen
- 152 days
- 361
- 26
Zillow last checked:
Listing updated:
Listed by:
Mark Spain 770-886-9000,
Mark Spain Real Estate,
John Wilson 910-465-9411,
Mark Spain Real Estate
Source: GAMLS,MLS#: 10762467
Facts & features
Interior
Bedrooms & bathrooms
- Bedrooms: 4
- Bathrooms: 3
- Full bathrooms: 2
- 1/2 bathrooms: 1
Rooms
- Room types: Family Room
Kitchen
- Features: Breakfast Bar
Heating
- Central, Forced Air
Cooling
- Central Air, Electric
Appliances
- Included: Dishwasher, Microwave, Refrigerator
- Laundry: Laundry Closet, Upper Level
Features
- High Ceilings
- Flooring: Carpet
- Windows: Double Pane Windows
- Basement: None
- Number of fireplaces: 1
- Fireplace features: Family Room
- Common walls with other units/homes: No Common Walls
Interior area
- Total structure area: 1,806
- Total interior livable area: 1,806 sqft
- Finished area above ground: 1,806
- Finished area below ground: 0
Property
Parking
- Total spaces: 2
- Parking features: Garage
- Has garage: Yes
Features
- Levels: Two
- Stories: 2
- Patio & porch: Patio
- Waterfront features: No Dock Or Boathouse
- Body of water: None
Lot
- Size: 6,011 Square Feet
- Features: Private
Details
- Parcel number: 19113500890
- Special conditions: Investor Owned
Construction
Type & style
- Home type: SingleFamily
- Architectural style: Traditional
- Property subtype: Single Family Residence
Materials
- Other
- Foundation: Slab
- Roof: Composition
Condition
- Resale
- New construction: No
- Year built: 1999
Utilities & green energy
- Sewer: Public Sewer
- Water: Public
- Utilities for property: Cable Available, Electricity Available, Phone Available, Water Available
Green energy
- Energy efficient items: Thermostat
Community & HOA
Community
- Features: None
- Subdivision: Cypress Club
HOA
- Has HOA: No
- Services included: None
Location
- Region: Austell
Financial & listing details
- Price per square foot: $166/sqft
- Tax assessed value: $353,030
- Annual tax amount: $3,835
- Date on market: 5/12/2026
- Cumulative days on market: 137 days
- Listing agreement: Exclusive Right To Sell
- Listing terms: Cash,Conventional,FHA,VA Loan
- Electric utility on property: Yes
Estimated market value
$298,600
$284,000 - $314,000
$2,128/mo
Price history
| Date | Event | Price |
|---|---|---|
| 9/14/2026 | Pending sale | $299,000$166/sqft |
Source:  GAMLS #10762467 Report a problem GAMLS #10762467 Report a problem | ||
| 9/9/2026 | Price change | $299,000-3.5%$166/sqft |
Source: GAMLS #10762467 Report a problem | ||
| 9/1/2026 | Listed for sale | $310,000$172/sqft |
Source: GAMLS #10762467 Report a problem | ||
| 8/17/2026 | Pending sale | $310,000$172/sqft |
Source: GAMLS #10762467 Report a problem | ||
| 6/25/2026 | Price change | $310,000-3.1%$172/sqft |
Source: GAMLS #10762467 Report a problem | ||
| 6/11/2026 | Price change | $320,000-2.4%$177/sqft |
Source: GAMLS #10762467 Report a problem | ||
| 5/12/2026 | Listed for sale | $328,000+16.2%$182/sqft |
Source:  FMLS GA #7768854 Report a problem FMLS GA #7768854 Report a problem | ||
| 4/24/2026 | Sold | $282,200-1%$156/sqft |
Source: GAMLS #10692752 Report a problem | ||
| 4/13/2026 | Pending sale | $285,000$158/sqft |
Source: FMLS GA #7715979 Report a problem | ||
| 4/7/2026 | Price change | $285,000-10.9%$158/sqft |
Source: GAMLS #10692752 Report a problem | ||
| 3/20/2026 | Price change | $319,900-3%$177/sqft |
Source: GAMLS #10692752 Report a problem | ||
| 3/19/2026 | Listed for sale | $329,900$183/sqft |
Source: GAMLS #10692752 Report a problem | ||
| 3/12/2026 | Pending sale | $329,900$183/sqft |
Source: GAMLS #10692752 Report a problem | ||
| 3/2/2026 | Price change | $329,900-5.7%$183/sqft |
Source: GAMLS #10692752 Report a problem | ||
| 2/17/2026 | Listed for sale | $349,900+337.4%$194/sqft |
Source: GAMLS #10692752 Report a problem | ||
| 1/19/2012 | Sold | $80,000+6.7%$44/sqft |
Source: Public Record Report a problem | ||
| 10/8/2011 | Listing removed | $75,000$42/sqft |
Source: RE/MAX Around Atlanta #3073894 Report a problem | ||
| 9/29/2011 | Price change | $75,000-11.8%$42/sqft |
Source: RE/MAX Around Atlanta #3073894 Report a problem | ||
| 7/7/2011 | Price change | $85,000-5.5%$47/sqft |
Source: RE/MAX Around Atlanta #3073894 Report a problem | ||
| 6/4/2011 | Listed for sale | $89,900-36.7%$50/sqft |
Source: RE/MAX Around Atlanta #3073894 Report a problem | ||
| 1/19/2001 | Sold | $142,000+16%$79/sqft |
Source: Public Record Report a problem | ||
| 6/3/1998 | Sold | $122,400$68/sqft |
Source: Public Record Report a problem | ||
Public tax history
| Year | Property taxes | Tax assessment |
|---|---|---|
| 2024 | $3,835 +31% | $141,212 +31% |
| 2023 | $2,929 +15.6% | $107,836 +16.4% |
| 2022 | $2,534 +21.4% | $92,632 +22% |
| 2021 | $2,087 | $75,920 |
| 2020 | $2,087 +14.8% | $75,920 +14.8% |
| 2019 | $1,818 +22.7% | $66,144 +22.7% |
| 2018 | $1,482 | $53,912 |
| 2017 | $1,482 +23.7% | $53,912 +16.1% |
| 2016 | $1,198 -2.3% | $46,452 |
| 2015 | $1,226 +25.3% | $46,452 +26.5% |
| 2014 | $978 +13.7% | $36,716 +14.8% |
| 2013 | $861 -0.9% | $31,996 |
| 2012 | $869 +34% | $31,996 -4.9% |
| 2011 | $648 -8.1% | $33,644 -8.6% |
| 2010 | $706 -47.2% | $36,792 -44% |
| 2009 | $1,338 +12.1% | $65,668 |
| 2006 | $1,194 +21% | $65,668 +18.4% |
| 2005 | $987 | $55,472 |
| 2004 | $987 | $55,472 |
| 2003 | $987 -0.1% | $55,472 |
| 2002 | $988 -6.3% | $55,472 |
| 2001 | $1,054 +15.7% | $55,472 +17% |
| 2000 | $911 | $47,401 |
Find assessor info on the county website
Monthly payment
Est. payment
Payment breakdown
Explore the cost of this home by adjusting the details. Changes won't be saved.Climate risks
Neighborhood: 30106
Nearby schools
Schools provided by the listing agent
- Elementary: Clarkdale
- Middle: Cooper
- High: South Cobb
Source: GAMLS. This data may not be complete. We recommend contacting the local school district to confirm school assignments for this home.


Similar homes
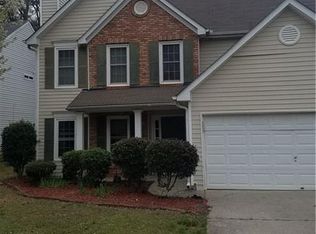
- $289,9003 bd3 ba1.6k sqft2710 Park Ave, Austell, GA 30106Active Under Contract

 MLS ID #10812665, Eva Hockenberry, Mainstay Brokerage. GAMLS
 - $310,0003 bd3 ba1.4k sqft2650 Park Ave, Austell, GA 30106Active
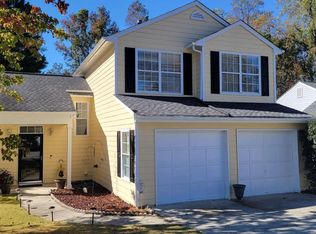 MLS ID #10641780, Kenneth Clarke, Neighborhood Assistance Corp.. GAMLS
 - $299,9004 bd2 ba1.4k sqft3165 Delhi Dr, Powder Springs, GA 30127Active
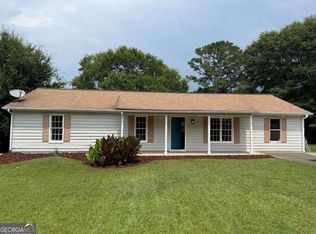 MLS ID #10799065, Evelyn Cook, Virtual Properties Realty.com. GAMLS
 - $299,9004 bd3 ba2k sqft1931 Brennan Way, Lithia Springs, GA 30122Active
 MLS ID #10827433, Dustin S Cowart, Atlantic Real Estate Brokers. GAMLS
 - $340,0003 bd3 ba1.8k sqft182 Wilhelmina Dr, Austell, GA 30168ActiveMLS ID #10862044, Arthur Chung, EveryState. GAMLS
- $299,9003 bd2 ba1.7k sqft89 Indian Trail Dr, Powder Springs, GA 30127ActiveMLS ID #10857987, Wendy G Chambers, Chambers Select Realty. GAMLS
- $329,0004 bd4 ba2.2k sqft106 Black Forest Run, Douglasville, GA 30134Active Under ContractMLS ID #10867752, Joshua Pickens, Housewell.com Realty. GAMLS
- $280,0003 bd2 ba1.2k sqft4893 Muirwood Dr, Powder Springs, GA 30127ActiveMLS ID #10858008, Wendy G Chambers, Chambers Select Realty. GAMLS
- $290,0003 bd3 ba2k sqft6426 Ivey Chase SE, Mableton, GA 30126Active Under ContractMLS ID #10811979, David Garcia, Mainstay Brokerage. GAMLS
- $339,9003 bd3 ba2k sqft3618 Janna Ln SW, Marietta, GA 30008ActiveMLS ID #10824421, Robert E Salmons Jr., Entera Realty. GAMLS
- $297,0003 bd3 ba1.8k sqft1404 Chapel Hill Ln SW, Marietta, GA 30008ActiveMLS ID #10718937, Doug Smith, Mainstay Brokerage. GAMLS
- $299,9003 bd2 ba1.3k sqft225 Hollis Cir, Dallas, GA 30157ActiveMLS ID #10857994, Wendy G Chambers, Chambers Select Realty. GAMLS
- $334,9003 bd3 ba1.8k sqft5188 Two Branches Ct SW, Mableton, GA 30126ActiveMLS ID #10823907, Robert E Salmons Jr., Entera Realty. GAMLS
- $290,0003 bd2 ba1.7k sqft3796 Cannon Dr, Douglasville, GA 30135ActiveMLS ID #10804222, Bernadette Bennett, Maximum One Realty Greater Atlanta. GAMLS
- $300,0004 bd3 ba1.9k sqft305 Remington Place Blvd, Dallas, GA 30157ActiveMLS ID #10842349, Ryan Gehricke, Realty of America. GAMLS
- $345,0004 bd3 ba1.8k sqft3579 Dyer Parke Ln SW, Marietta, GA 30060ActiveMLS ID #10756689, Mark Spain, Mark Spain Real Estate. GAMLS
- $359,9004 bd3 ba2.1k sqft5831 Millers Pond Ln, Powder Springs, GA 30127ActiveMLS ID #10801589, Robert E Salmons Jr., Entera Realty. GAMLS
- $260,0003 bd2 ba2.3k sqft1144 Cedar Log Pl, Austell, GA 30168ActiveMLS ID #10826835, Jessica K Rossey, Georgia Life Realty. GAMLS
- $357,0004 bd3 ba2.5k sqft4468 Karron Dr, Powder Springs, GA 30127ActiveMLS ID #10835508, Tanya Pickens, Opendoor Brokerage. GAMLS
- $320,0003 bd2 ba1.9k sqft245 London Ln, Hiram, GA 30141For Sale
 MLS ID #7818213, Alisha Lawton, LPT Realty, LLC. FMLS GA
