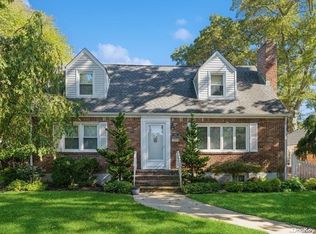
Welcome to this beautifully updated and meticulously maintained home in the highly desirable Presidential Section of West Hempstead. Situated on a generous 7,488-square-foot lot, this move-in-ready residence offers a spacious and versatile layout ideal for comfortable living and entertaining. The first floor features a bright living room, a custom eat-in kitchen with granite countertops, a formal dining room, a bedroom, and a full bathroom. Upstairs, you’ll find two additional bedrooms, a bonus room ideal for a home office, and another full bathroom. The spacious finished basement provides additional entertainment space with a family room, guest room, utility and laundry rooms, and ample storage.
Step outside to your private deck and backyard oasis, featuring new bluestone paving, an above-ground pool, an in-ground sprinkler system, and a granite bar with an outdoor kitchen equipped with a built-in grill and stove, perfect for summer gatherings, entertaining, or simply relaxing at home. The oversized lot provides plenty of outdoor space for everyone to enjoy.
Conveniently located near shopping, dining, schools, parks, major roadways, and public transportation, this home offers easy access to everything West Hempstead and the surrounding areas have to offer. With numerous updates, generous indoor and outdoor living spaces, and a prime location, this exceptionally well-maintained home is ready for its next owner. A must-see!
For sale
$899,000
477 Roy Street, West Hempstead, NY 11552
3beds
1,672sqft
Single Family Residence, Residential
Built in 1952
7,488 Square Feet Lot
$-- Zestimate®
$538/sqft
$-- HOA
What's special
- 23 days
- 1,653
- 73
Zillow last checked:
Listing updated:
Listed by:
Keller Williams Rlty Landmark 718-475-2700,
Annie Hsu 917-725-7588
Source: OneKey® MLS as distributed by MLS GRID,MLS#: 1045719
Facts & features
Interior
Bedrooms & bathrooms
- Bedrooms: 3
- Bathrooms: 3
- Full bathrooms: 2
- 1/2 bathrooms: 1
Bedroom 1
- Level: First
Bedroom 2
- Level: Second
Bedroom 3
- Level: Second
Bathroom 1
- Level: First
Bathroom 2
- Level: Second
Bathroom 3
- Level: Basement
Bonus room
- Level: Second
Bonus room
- Level: Basement
Dining room
- Level: First
Kitchen
- Level: First
Living room
- Level: First
Heating
- Baseboard, Oil
Cooling
- Wall/Window Unit(s)
Appliances
- Included: Dishwasher, Dryer, Exhaust Fan, Gas Range, Refrigerator, Stainless Steel Appliance(s), Washer, Gas Water Heater
- Laundry: Washer/Dryer Hookup, In Basement
Features
- First Floor Bedroom, First Floor Full Bath, Eat-in Kitchen, Formal Dining, Granite Counters, Kitchen Island, Recessed Lighting, Storage
- Flooring: Hardwood
- Windows: Blinds, Shutters
- Basement: Finished
- Attic: None
- Number of fireplaces: 2
- Fireplace features: Bedroom, Electric, Living Room
Interior area
- Total structure area: 1,672
- Total interior livable area: 1,672 sqft
Property
Parking
- Total spaces: 1
- Parking features: Driveway, Garage, Garage Door Opener
- Garage spaces: 1
- Has uncovered spaces: Yes
Features
- Levels: Two
- Patio & porch: Patio
- Exterior features: Other
- Has private pool: Yes
- Pool features: Above Ground, Fenced
- Fencing: Back Yard,Fenced,Vinyl
Lot
- Size: 7,488 Square Feet
- Dimensions: 70 x 108 IRR
- Features: Back Yard, Corner Lot, Front Yard, Landscaped, Level, Near Public Transit, Near School, Near Shops, Paved
Details
- Additional structures: Garage(s)
- Parcel number: 2089353070003040
- Special conditions: None
Construction
Type & style
- Home type: SingleFamily
- Architectural style: Exp Cape
- Property subtype: Single Family Residence, Residential
Materials
- Stone, Vinyl Siding
Condition
- Updated/Remodeled
- Year built: 1952
Utilities & green energy
- Sewer: Public Sewer
- Water: Public
- Utilities for property: Electricity Connected, Natural Gas Connected, Sewer Connected, Trash Collection Public, Water Connected
Community & HOA
Community
- Security: Video Cameras
HOA
- Has HOA: No
Location
- Region: West Hempstead
Financial & listing details
- Price per square foot: $538/sqft
- Tax assessed value: $470,000
- Annual tax amount: $12,576
- Date on market: 9/30/2026
- Cumulative days on market: 19 days
- Listing agreement: Exclusive Right To Sell
- Listing terms: 1031 Exchange,Cash,Contract,Conventional
- Electric utility on property: Yes
Estimated market value
Not available
Estimated sales range
Not available
Not available
Price history
| Date | Event | Price |
|---|---|---|
| 9/30/2026 | Listed for sale | $899,000+266.9%$538/sqft |
Source:  OneKey® MLS as distributed by MLS GRID #1045719 Report a problem | ||
| 9/10/1999 | Sold | $245,000$147/sqft |
Source: Public Record Report a problem | ||
Public tax history
| Year | Property taxes | Tax assessment |
|---|---|---|
| 2024 | -- | $470 -4.5% |
| 2023 | -- | $492 +0.4% |
| 2022 | -- | $490 |
| 2021 | $8,813 +21.4% | -- |
| 2020 | $7,261 -2.3% | $464 -6.6% |
| 2019 | $7,433 | $497 -6.2% |
| 2018 | $7,433 -0.5% | $530 -5.9% |
| 2017 | $7,471 -0.4% | $563 -5.5% |
| 2016 | $7,499 +156% | $596 -5.2% |
| 2015 | $2,929 +1.5% | $629 -5% |
| 2013 | $2,887 -7.1% | $662 -10.9% |
| 2012 | $3,108 -40.8% | $743 -10.8% |
| 2011 | $5,250 +7.1% | $833 -3.5% |
| 2010 | $4,900 | $863 -11.8% |
| 2009 | -- | $979 -12.1% |
| 2008 | -- | $1,114 +0.5% |
| 2006 | -- | $1,108 -35.9% |
| 2005 | -- | $1,729 -39.4% |
| 2004 | -- | $2,851 |
| 2003 | -- | $2,851 -47.2% |
| 2002 | -- | $5,400 |
| 2001 | -- | $5,400 |
| 2000 | -- | $5,400 |
Find assessor info on the county website
Monthly payment
Climate risks
Neighborhood: 11552
Nearby schools
Schools provided by the listing agent
- Elementary: George Washington School - Nassau
- Middle: West Hempstead Secondary School
- High: West Hempstead Secondary School
Source: OneKey® MLS as distributed by MLS GRID. This data may not be complete. We recommend contacting the local school district to confirm school assignments for this home.
- $833,1004 bd3 ba1.2k sqft148 S Cherry Valley Ave, West Hempstead, NY 11552Off Market

- $16,000-- bd-- ba-- sqft489 Roy St, West Hempstead, NY 11552Off Market
- $734,900-- bd2 ba1.3k sqft476 Roy St, West Hempstead, NY 11552Off Market
- $740,0004 bd3 ba1.3k sqft141 S Cherry Valley Ave, West Hempstead, NY 11552Sold
Similar homes
- $--4 bd2 ba1.7k sqft74 Melvin Ave, West Hempstead, NY 11552Auction
 Auction.com 2
- $875,0004 bd3 ba1.5k sqft151 Nassau Boulevard, West Hempstead, NY 11552For Sale

 MLS ID #1054313, Dennis Arango, Listing by: John Savoretti Realty. OneKey® MLS as distributed by MLS GRID
- $869,0004 bd2 ba1.6k sqft408 Jackson Avenue, West Hempstead, NY 11552For Sale
 MLS ID #1056674, Jonathan P. Sanchez, Listing by: Newman Realty Inc. OneKey® MLS as distributed by MLS GRID
- $898,8884 bd2 ba1.9k sqft915 Glenwood Road, West Hempstead, NY 11552For Sale
 MLS ID #1058144, Yvette D. Clark Watkins ABR RENE, Listing by: Douglas Elliman Real Estate. OneKey® MLS as distributed by MLS GRID
- $875,0004 bd3 ba1.9k sqft309 Garfield Avenue, West Hempstead, NY 11552For SaleMLS ID #1057362, Vaughnette Suesser, Listing by: Homes By Mara. OneKey® MLS as distributed by MLS GRID
- $869,9994 bd3 ba1.9k sqft43 Marlborough Road, West Hempstead, NY 11552For SaleMLS ID #1062054, Debbie Kopack CBR, Listing by: Douglas Elliman Real Estate. OneKey® MLS as distributed by MLS GRID
- $899,9994 bd3 ba1.9k sqft147 Broadway, West Hempstead, NY 11552For SaleMLS ID #1052760, Rosa Arrigo, Listing by: Douglas Elliman Real Estate. OneKey® MLS as distributed by MLS GRID
- $839,0004 bd2 ba1.3k sqft474 Roy Street, West Hempstead, NY 11552For SaleMLS ID #1010450, Karen A. Moncada, Listing by: Real Broker NY LLC. OneKey® MLS as distributed by MLS GRID
- $800,0003 bd4 ba1.5k sqft224 Oak Street, West Hempstead, NY 11552For SaleMLS ID #1063221, Jessica Alejo, Listing by: Cosmo Group Realty. OneKey® MLS as distributed by MLS GRID
- $749,0003 bd2 ba1.3k sqft1109 Sunapee Road, West Hempstead, NY 11552For SaleMLS ID #1052400, Laura J. Panetta, Listing by: Signature Premier Properties. OneKey® MLS as distributed by MLS GRID
- $869,0004 bd3 ba1.3k sqft321 Oakford Street, West Hempstead, NY 11552For SaleMLS ID #1040772, Robert DiPadova, Listing by: Outstanding Realty NY Inc. OneKey® MLS as distributed by MLS GRID
- $849,0004 bd3 ba1.2k sqft584 8th Street, West Hempstead, NY 11552For SaleMLS ID #1055403, Chris J. Boylan, Listing by: EXIT Realty Premier. OneKey® MLS as distributed by MLS GRID
- $699,0003 bd2 ba1.7k sqft455 Walton Street, West Hempstead, NY 11552For SaleMLS ID #1059714, Michael Weisenfeld, Listing by: Avid Homes Inc. OneKey® MLS as distributed by MLS GRID
- $1,299,0004 bd4 ba2k sqft325 Paul Place, West Hempstead, NY 11552For SaleMLS ID #1062574, Michael J. Farina, Listing by: Signature Premier Properties. OneKey® MLS as distributed by MLS GRID
- $850,0004 bd2 ba1.4k sqft630 9th Street, Garden City South, NY 11552For SaleMLS ID #1047490, Alexander Martinez, Listing by: EXP Realty. OneKey® MLS as distributed by MLS GRID
- $799,9994 bd2 ba1.3k sqft712 Partridge Avenue, West Hempstead, NY 11552For SaleMLS ID #1060307, Ahnyst Smalls, Listing by: Peace of Mind Realty. OneKey® MLS as distributed by MLS GRID
- $1,198,0006 bd5 ba2.5k sqft364 Nassau Boulevard, West Hempstead, NY 11552For SaleMLS ID #1063753, Robert E. Silverman, Listing by: Berkshire Hathaway HS NY Prop. OneKey® MLS as distributed by MLS GRID
- $849,9004 bd2 ba1.5k sqft92 Melvin Avenue, West Hempstead, NY 11552For SaleMLS ID #1019317, Pars Singh, Listing by: ILAND Realty. OneKey® MLS as distributed by MLS GRID
- $859,0004 bd3 ba1.3k sqft236 Dogwood Avenue, Franklin Square, NY 11010For SaleMLS ID #1042284, Mohammad Yousuf, Listing by: Cross Island Realty One Inc. OneKey® MLS as distributed by MLS GRID
