Don't miss out on this almost new, zero step model home located in Fillmore township! Located in a convenient location, this 2 Bedroom, 2 Bathroom home with just under 1,200 square feet brings a beautiful kitchen with shaker cabinets, large center island, stainless steel appliances, main floor laundry, large master suite with a large closet and low entry shower. This well laid out home brings a light and bright living room with a lot of space to entertain and enjoy the second bedroom for guests or a great office space. This home sits on its own piece of property so there is NO LOT RENT but you are still a part of the Hidden Creek community and all it has to offer including the clubhouse, pickleball court and shuffleboard all with a low monthly HOA fees at $37 per month. This property is a 55 Year and older community. Call today for more information or to set up a showing. Home is manufactured but built with 2x6 traditional site built methods and materials, But is then brought in and placed on a concrete foundation
Active
Price cut: $2.5K (10/12)
$357,400
4770 52nd St, Holland, MI 49423
2beds
1,178sqft
Single Family Residence
Built in 2024
-- sqft lot
$353,200 Zestimate®
$303/sqft
$37/mo HOA
What's special
Large center islandLow entry showerMain floor laundryStainless steel appliances
- 36 days
- 460
- 9
Zillow last checked:
Listing updated:
Listed by:
Bryan M. Myrick 616-836-7463,
Coldwell Banker Woodland Schmidt 616-396-5221
Source: MichRIC,MLS#: 26048889
Facts & features
Interior
Bedrooms & bathrooms
- Bedrooms: 2
- Bathrooms: 2
- Full bathrooms: 2
- Main level bedrooms: 2
Primary bedroom
- Level: Main
- Area: 224
- Dimensions: 16.00 x 14.00
Bedroom 2
- Level: Main
- Area: 108
- Dimensions: 12.00 x 9.00
Primary bathroom
- Level: Main
- Area: 64
- Dimensions: 8.00 x 8.00
Bathroom 2
- Level: Main
- Area: 48
- Dimensions: 8.00 x 6.00
Dining room
- Level: Main
- Area: 98
- Dimensions: 14.00 x 7.00
Kitchen
- Level: Main
- Area: 112
- Dimensions: 14.00 x 8.00
Laundry
- Level: Main
- Area: 48
- Dimensions: 8.00 x 6.00
Living room
- Level: Main
- Area: 280
- Dimensions: 20.00 x 14.00
Heating
- Forced Air
Cooling
- Central Air
Appliances
- Included: Microwave, Oven, Range, Refrigerator
- Laundry: In Hall, Main Level, Washer Hookup
Features
- Ceiling Fan(s), Center Island
- Flooring: Carpet, Linoleum, Tile
- Basement: Crawl Space
- Has fireplace: No
Interior area
- Total structure area: 1,178
- Total interior livable area: 1,178 sqft
Video & virtual tour
Property
Parking
- Total spaces: 2
- Parking features: Garage Door Opener, Attached
- Garage spaces: 2
Accessibility
- Accessibility features: Covered Entrance, Accessible Entrance
Features
- Stories: 1
- Fencing: Chain Link,Vinyl
Lot
- Features: Sidewalk, Shrubs/Hedges
Details
- Parcel number: 0638000600
Construction
Type & style
- Home type: SingleFamily
- Architectural style: Ranch
- Property subtype: Single Family Residence
Materials
- Vinyl Siding
- Roof: Composition
Condition
- New construction: No
- Year built: 2024
Utilities & green energy
- Sewer: Public Sewer
- Utilities for property: Natural Gas Available, Electricity Available, Cable Available, Natural Gas Connected, Cable Connected
Community & HOA
HOA
- Has HOA: Yes
- Amenities included: Clubhouse
- Services included: Other
- HOA fee: $37 monthly
- HOA phone: 616-836-0467
Location
- Region: Holland
Financial & listing details
- Price per square foot: $303/sqft
- Tax assessed value: $123,156
- Annual tax amount: $5,993
- Date on market: 9/14/2026
- Listing terms: Cash,FHA,MSHDA,Conventional
- Electric utility on property: Yes
- Road surface type: Paved
Estimated market value
$353,200
$336,000 - $371,000
$2,346/mo
Price history
| Date | Event | Price |
|---|---|---|
| 10/12/2026 | Price change | $357,400-0.7%$303/sqft |
Source:  MichRIC #26048889 Report a problem | ||
| 9/14/2026 | Listed for sale | $359,900$306/sqft |
Source: MichRIC #26048889 Report a problem | ||
Public tax history
| Year | Property taxes | Tax assessment |
|---|---|---|
| 2025 | $5,664 +5.6% | $145,400 +5.5% |
| 2024 | $5,364 | $137,800 +13.3% |
| 2023 | -- | $121,600 +1236.3% |
| 2022 | -- | $9,100 +3.4% |
| 2021 | -- | $8,800 |
Find assessor info on the county website
Monthly payment
Est. payment
Payment breakdown
Explore the cost of this home by adjusting the details. Changes won't be saved.Climate risks
Neighborhood: 49423


Similar homes
- $--2 bd1 ba1k sqft300 Farington Blvd APT 54, Holland, MI 49423AuctionAuction.com 2
- $349,9003 bd3 ba1.5k sqft703 Graafschap Rd, Holland, MI 49423For Sale
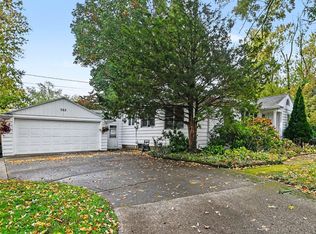
 MLS ID #26055526, Dirk Vande Poel, HomeRealty Holland. MichRIC
- $335,0003 bd2 ba1.4k sqft119 Dartmouth Ave, Holland, MI 49423For Sale
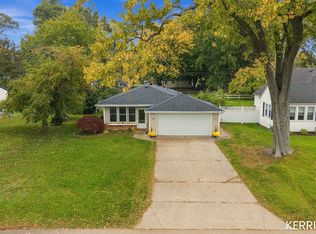 MLS ID #26055306, Kerri Bosma, City2Shore Real Estate. MichRIC
- $330,0003 bd2 ba1.1k sqft909 Ottawa Ave, Holland, MI 49423For Sale
 MLS ID #26054610, Jennifer Gradnigo, Keller Williams Lakeshore. MichRIC
- $350,0003 bd2 ba1.3k sqft6012 147th Ave, Holland, MI 49423For SaleMLS ID #26044411, Jennifer Kendall, HomeRealty Holland. MichRIC
- $299,9001 bd1 ba1.1k sqft839 Paw Paw Dr, Holland, MI 49423For SaleMLS ID #26055155, Aubree Boerman, Guide Real Estate. MichRIC
- $375,0003 bd2 ba1.4k sqft750 Pine Ave, Holland, MI 49423For SaleMLS ID #26047347, Ashley Shaw, Greenridge Realty Holland. MichRIC
- $359,9003 bd2 ba1.5k sqft344 Woodland Ave, Holland, MI 49424For SaleMLS ID #26055686, Shelley Renee Donnelly, RE/MAX Lakeshore. MichRIC
- $369,9003 bd2 ba1.3k sqft311 W 32nd St, Holland, MI 49423For SaleMLS ID #26041275, Manuel Barajas, Coldwell Banker Woodland Schmidt. MichRIC
- $329,9003 bd2 ba1.3k sqft360 W 32nd St, Holland, MI 49423For SaleMLS ID #26053566, Mike Ewing, Five Star Real Estate GH. MichRIC
- $290,0003 bd2 ba1.3k sqft308 Northeast Xing, Holland, MI 49423For SaleMLS ID #26047973, Renee Praay, Five Star Real Estate. MichRIC
- $379,5004 bd2 ba1.5k sqft23 E 35th St, Holland, MI 49423For SaleMLS ID #26046006, Junior Martinez, The Local Element. MichRIC
- $315,0002 bd1 ba1.3k sqft24 E 32nd St, Holland, MI 49423For SaleMLS ID #26046614, Rick Genzink, Keller Williams Harbortown. MichRIC
- $300,0002 bd2 ba1k sqft865 Winchester St, Holland, MI 49423For SaleMLS ID #26053620, Briana Beyer, Five Star Real Estate-Holland. MichRIC
- $350,0003 bd2 ba1.2k sqft409 W Lakewood Blvd, Holland, MI 49424For SaleMLS ID #26048224, Mary Dykstra, Keller Williams Harbortown. MichRIC
