FULLY FURNISHED, WORKING AIRBNB! Built in 2023 in Amarillo Creek, this single-level 3 bed, 2 bath Maricopa home offers approx. 1,402 sq ft with a clean, open layout and low-maintenance design. The kitchen features granite countertops, white cabinetry, stainless steel appliances, recessed lighting and a large island with breakfast bar seating, opening to the dining area and living room for an easy everyday flow. Tile flooring extends through the main living areas, with carpet in the bedrooms. The primary suite includes an ensuite bath with dual-sink vanity and walk-in shower. Outdoor space includes a covered patio, block-fenced backyard, grass area and desert rock border for manageable upkeep. The 2-car garage includes overhead storage racks and an epoxy-style floor coating, creating useful space for parking, bikes, tools fitness equipment or extra storage. Desert front landscaping adds curb appeal with minimal maintenance. Furniture included in the sale of the home. Seller Updates, new flooring (2023); freshly painted interior (2023); custom closets and laundry storage (2023).
Amarillo Creek community amenities include green space, parks, playgrounds, trails, soccer fields, pickleball courts and basketball courts. Convenient Maricopa location with quick access to John Wayne Pkwy / SR 347 for commuting toward Chandler, Phoenix and Laveen, plus nearby shopping, dining, city parks and entertainment including Copper Sky Regional Park, Pacana Park and Ak-Chin Circle Entertainment Center. A newer Maricopa home with open living space, practical storage, covered outdoor space and access to community amenities!
For sale
Price cut: $2.5K (7/14)
$292,400
47737 W COE Street, Maricopa, AZ 85139
3beds
1,402sqft
:
Get pre-qualified$1,940/mo
Single Family Residence
Built in 2023
4,951 Square Feet Lot
$-- Zestimate®
$209/sqft
$96/mo HOA
What's special
Fully furnishedCovered patioDesert rock borderClean open layoutBlock-fenced backyardRecessed lightingWhite cabinetry
- 80 days |
- 229 |
- 17 |
Zillow last checked:
Listing updated:
Listed by:
Phillip J Norris 602-600-5387,
Real Broker,
Kelly Cook 480-442-9868,
Real Broker
Source: ARMLS,MLS#: 7021406
Facts & features
Interior
Bedrooms & bathrooms
- Bedrooms: 3
- Bathrooms: 2
- Full bathrooms: 2
Heating
- Electric
Cooling
- Central Air
Appliances
- Included: Dryer, Washer, Water Softener Owned, Refrigerator, Built-in Microwave, Dishwasher, Disposal, Electric Range
Features
- High Speed Internet, Granite Counters, Master Downstairs, Breakfast Bar, 9+ Flat Ceilings, Kitchen Island, Pantry, 3/4 Bath Master Bdrm
- Flooring: Carpet, Tile
- Windows: Solar Screens, Double Pane Windows
- Has basement: No
- Has fireplace: No
Interior area
- Total structure area: 1,402
- Total interior livable area: 1,402 sqft
Property
Parking
- Total spaces: 4
- Parking features: Garage Door Opener
- Garage spaces: 2
- Uncovered spaces: 2
Features
- Stories: 1
- Patio & porch: Covered, Patio
- Spa features: None
- Fencing: Block
- Has view: Yes
- View description: Mountain(s)
Lot
- Size: 4,951 Square Feet
- Features: Borders Common Area, North/South Exposure, Desert Back, Desert Front, Auto Timer H2O Front
Details
- Parcel number: 51084321
Construction
Type & style
- Home type: SingleFamily
- Architectural style: Ranch
- Property subtype: Single Family Residence
Materials
- Stucco, Wood Frame, Painted
- Roof: Tile
Condition
- Year built: 2023
Utilities & green energy
- Sewer: Public Sewer
- Water: Pvt Water Company
Community & HOA
Community
- Features: Lake, Near Bus Stop, Biking/Walking Path
- Subdivision: AMARILLO CREEK
HOA
- Has HOA: Yes
- Services included: Maintenance Grounds
- HOA fee: $96 monthly
- HOA name: Amarillo Creek
- HOA phone: 602-755-3141
Location
- Region: Maricopa
Financial & listing details
- Price per square foot: $209/sqft
- Tax assessed value: $234,096
- Annual tax amount: $1,091
- Date on market: 5/5/2026
- Cumulative days on market: 80 days
- Listing terms: Cash,Conventional,FHA,VA Loan
- Ownership: Fee Simple
Estimated market value
Not available
Estimated sales range
Not available
Not available
Price history
| Date | Event | Price |
|---|---|---|
| 7/14/2026 | Price change | $292,400-0.8%$209/sqft |
Source:  ARMLS #7021406 Report a problem ARMLS #7021406 Report a problem | ||
| 5/5/2026 | Listed for sale | $294,900-3.3%$210/sqft |
Source: ARMLS #7021406 Report a problem | ||
| 4/15/2026 | Listing removed | -- |
Source: Owner Report a problem | ||
| 4/7/2026 | Price change | $304,900-3.2%$217/sqft |
Source: Owner Report a problem | ||
| 2/16/2026 | Price change | $314,900-1%$225/sqft |
Source: Owner Report a problem | ||
| 1/30/2026 | Listed for sale | $318,000+4.3%$227/sqft |
Source: Owner Report a problem | ||
| 9/8/2025 | Listing removed | $304,750$217/sqft |
Source: ARMLS #6831530 Report a problem | ||
| 7/18/2025 | Price change | $304,7500%$217/sqft |
Source: ARMLS #6831530 Report a problem | ||
| 6/13/2025 | Price change | $304,9000%$217/sqft |
Source: ARMLS #6831530 Report a problem | ||
| 5/29/2025 | Price change | $305,000-3.1%$218/sqft |
Source: ARMLS #6831530 Report a problem | ||
| 4/11/2025 | Price change | $314,9000%$225/sqft |
Source: ARMLS #6831530 Report a problem | ||
| 3/7/2025 | Listed for sale | $315,000-1.6%$225/sqft |
Source: ARMLS #6831530 Report a problem | ||
| 3/3/2025 | Listing removed | -- |
Source: Owner Report a problem | ||
| 2/20/2025 | Listed for sale | $320,000-0.9%$228/sqft |
Source: Owner Report a problem | ||
| 2/16/2025 | Listing removed | $322,800$230/sqft |
Source: ARMLS #6808268 Report a problem | ||
| 2/9/2025 | Price change | $322,8000%$230/sqft |
Source: ARMLS #6808268 Report a problem | ||
| 1/25/2025 | Listed for sale | $322,852+3.5%$230/sqft |
Source: ARMLS #6808268 Report a problem | ||
| 8/25/2023 | Sold | $312,000$223/sqft |
Source: Public Record Report a problem | ||
Public tax history
| Year | Property taxes | Tax assessment |
|---|---|---|
| 2026 | $1,091 -3.3% | $23,409 +4.8% |
| 2025 | $1,129 +2156.3% | $22,340 +1.1% |
| 2024 | $50 -0.8% | $22,090 +6912.7% |
| 2023 | $50 -6.8% | $315 |
| 2022 | $54 +1.9% | $315 |
| 2021 | $53 +6.4% | $315 |
| 2020 | $50 -3.9% | $315 -6.3% |
| 2019 | $52 -1.6% | $336 |
| 2018 | $53 +7.6% | $336 |
| 2017 | $49 | $336 |
| 2016 | -- | -- |
| 2014 | -- | $336 |
Find assessor info on the county website
Monthly payment
Est. payment
Payment breakdown
Explore the cost of this home by adjusting the details. Changes won't be saved.Climate risks
Neighborhood: 85139
Nearby schools
GreatSchools rating
- 2/10Saddleback Elementary SchoolGrades: PK-6Distance: 5.7 mi
- 4/10Maricopa Wells Middle SchoolGrades: 6-8Distance: 4.8 mi
- 4/10Maricopa High SchoolGrades: 6-12Distance: 5.1 mi
Schools provided by the listing agent
- Elementary: Saddleback Elementary School
- Middle: Maricopa Wells Middle School
- High: Maricopa High School
- District: Maricopa Unified School District
Source: ARMLS. This data may not be complete. We recommend contacting the local school district to confirm school assignments for this home.
- $379,9905 bd3 ba2.6k sqft47723 W Coe St, Maricopa, AZ 85139Sold
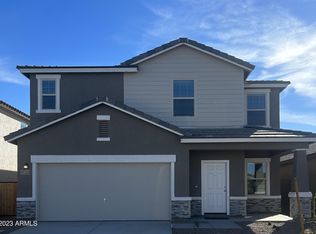
- $324,9903 bd2 ba1.6k sqft47751 W Coe St, Maricopa, AZ 85139Sold

- $374,9905 bd5 ba3.1k sqft47709 W Coe St, Maricopa, AZ 85139Sold

- $344,9904 bd3 ba1.9k sqft47765 W Coe St, Maricopa, AZ 85139Sold
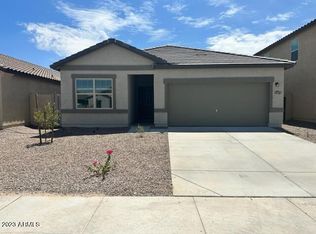
- $375,9905 bd3 ba2.6k sqft47779 W Coe St, Maricopa, AZ 85139Sold
- $304,9993 bd2 ba1.6k sqft47695 W Coe St, Maricopa, AZ 85139Sold
- $325,9903 bd2 ba1.6k sqft47744 W Coe St, Maricopa, AZ 85139Sold
- $317,182-- bd-- ba1.4k sqft47730 W Coe St, Maricopa, AZ 85139Sold
A local agent can set up tours, give advice and negotiate with sellers.
Similar homes
- $323,9903 bd2 ba1.6k sqft46802 W Harper Lane, Maricopa, AZ 85139New Construction
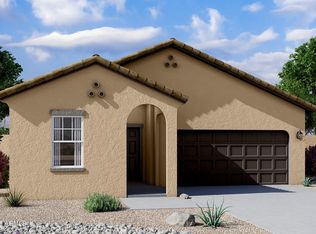 ARMLS
ARMLS - $294,9903 bd2 ba1.4k sqft47219 West Old Timer Rd, Maricopa, AZ 85139New Construction
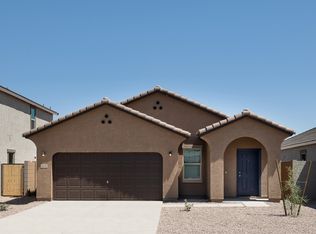 Starlight Homes
 - $299,0004 bd2 ba1.8k sqft46852 W CANSADOS Road, Maricopa, AZ 85139For Sale
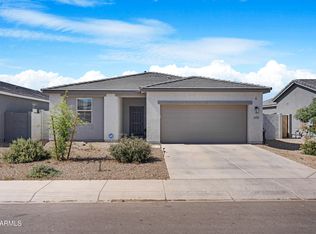 MLS ID #7039190, Eduardo Villalobos, My Home Group Real Estate. ARMLS
 - $299,9003 bd2 ba1.3k sqft44824 W NORRIS Road, Maricopa, AZ 85139For Sale
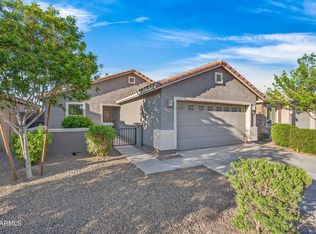 MLS ID #7002028, Shanna Roeske, Berkshire Hathaway HomeServices Arizona Properties. ARMLS
 - $322,9903 bd2 ba1.4k sqft47220 West Old Timer Rd, Maricopa, AZ 85139New ConstructionStarlight Homes
- $299,9003 bd2 ba1.6k sqft45047 W BAHIA Drive, Maricopa, AZ 85139For SaleMLS ID #7037337, Brett M Williams, Real Broker. ARMLS
- $315,0003 bd2 ba1.8k sqft45498 W SKY Lane, Maricopa, AZ 85139For SaleMLS ID #7026329, Ashley Schmidt, West USA Realty. ARMLS
- $346,9904 bd3 ba1.9k sqft11683 N RICHARDS Drive, Maricopa, AZ 85139New ConstructionARMLS
- $341,9904 bd3 ba1.9k sqft12088 N Lam Avenue, Maricopa, AZ 85139New ConstructionARMLS
- $336,9904 bd3 ba1.9k sqft11709 N Richards Dr, Richards Dr, AZ 85139New ConstructionStarlight Homes
- $275,0004 bd4 ba1.8k sqft17412 N GATUN Avenue, Maricopa, AZ 85139For SaleMLS ID #6934005, Veronica Gonzalez, American Freedom Realty. ARMLS
- $320,0004 bd2 ba1.7k sqft44996 W GAVILAN Drive, Maricopa, AZ 85139For SaleMLS ID #7047145, Layla S. Bishop, HomeSmart. ARMLS
- $300,0003 bd2 ba1.4k sqft18337 N SOFT WIND Drive, Maricopa, AZ 85138For SaleMLS ID #7007495, Tiffany Jones, eXp Realty. ARMLS
- $294,9003 bd2 ba1.3k sqft42320 W MORNING GLORY Way, Maricopa, AZ 85138For SaleMLS ID #6997101, Danielle M. Nichols, The Maricopa Real Estate Company. ARMLS
- $289,0003 bd2 ba1.5k sqft35251 W SAN ILDEFANSO Avenue, Maricopa, AZ 85138For SaleMLS ID #7049382, Gregory P Johnson, United Southwest Realty. ARMLS
- $270,0003 bd2 ba1.2k sqft19763 N LOCKE Court, Maricopa, AZ 85138For SaleMLS ID #7046610, Renee Hollingsworth, West USA Realty. ARMLS
- $299,9953 bd2 ba1.5k sqft40858 W PORTIS Drive, Maricopa, AZ 85138For SaleMLS ID #7018024, Geraldine Hays, HomeSmart Success. ARMLS
- $339,9904 bd2 ba2k sqft45519 W MORNING VIEW Lane, Maricopa, AZ 85139For SaleMLS ID #7037304, Jeremy Waters, AZ Dream Homes. ARMLS
- $289,0003 bd2 ba1.4k sqft40442 W THORNBERRY Lane, Maricopa, AZ 85138For SaleMLS ID #7042060, Jacey Reece, Limitless Real Estate. ARMLS
- $320,8993 bd2 ba1.6k sqft42050 W RAMONA Street, Maricopa, AZ 85138For SaleMLS ID #7032945, Roberta R Bradley, At Home. ARMLS
