Skip main navigation
Off market
  • Price Unknown

    4778 Aspen Lakes Blvd, Blackfalds, AB T4M 0J6

    3beds
    1,497sqft
    Single Family Residence
    Built in 2025
    5,227 Square Feet Lot
    $-- Zestimate®
    C$--/sqft
    C$2,289 Estimated rent

    Home value

    Not available

    Estimated sales range

    Not available

    Not available

    Loading
    Loading...

    Owner options

    List your home for rent

    C$2,289/mo

    Rent Zestimate®

    Find your next renter with Zillow Rental Manager. Plus, with online applications, you can quickly screen prospective tenants – for free.

    Learn more

    C$2,289/mo

    Rent Zestimate®

    Refinance and save

    Refinancing to a lower rate could help reduce your monthly payments and save thousands over the life of the loan.

    See today's rates

    Explore your selling options

    Work with a Zillow partner agent

    Leverage their expertise and Zillow's premium Showcase listings to get your home seen by more buyers.

    Get started

    List with your own agent

    Get your home in front of millions of buyers by listing it on Zillow.

    Learn how to do it

    Sell it yourself

    Take full control of how buyers see your home on Zillow by listing For Sale by Owner (FSBO).

    List your home

    What's special

    Composite front verandahTiled entryVinyl plank flooringVaulted ceilingsStunning central electric fireplaceAttractive stone surroundWhite maple cabinetry

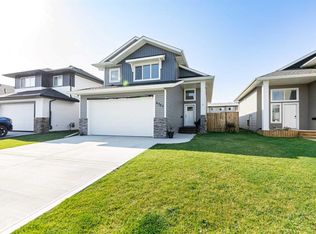
    WELCOME TO THIS IMPRESSIVE NEW BUILD SAN MARIA HOMES MODIFIED BILEVEL CURRRENTLY BACKING ON TO AN OPEN FIELD AND SITUATED IN THE ASPEN LAKES WEST SUBDIVISION OF BLACKFALDS! A spacious 1496 SQ FT ABOVE GRADE OF QUALITY CONSTRUCTION AND GORGEOUS FINISHINGS! A Composite Front Verandah greets you! Enter the home to a very spacious TILED ENTRY leading to the MAIN LEVEL OPEN CONCEPT LIVING/DINING/KITCHEN with vinyl plank flooring, vaulted ceilings and A STUNNING CENTRAL ELECTRIC FIREPLACE WITH A FLOOR-TO-CEILING ATTRACTIVE STONE SURROUND. Crisp white linen paint throughout. Stunning Kitchen with WHITE MAPLE CABINETRY, Full Tile Backsplash, Quartz Countertops, Center Island With Extended Breakfast Bar, Pantry, All Stainless Steel Appliances (Fridge with Water). A generous sized dining area is adjacent to the kitchen with a garden door to the deck which will have future aluminium railings installed. Two good sized bedrooms on the main level + a 4 Pce Bath with quartz counterop and tile floor. The PRIMARY BEDROOM is situated on the upper level with a walk-in-closet and 4 Pce Ensuite with tile floor. Basement with 9 ft ceilings is ready for your personal development. TAXES NOT YET ASSESSED.....

    This property is not currently displayed as for sale or rent on Zillow. This may be different from what's on other websites or public sources.

    Zillow last checked:

    Source: Century 21 Canada,MLS®#: A2201574MLS Logo

    Facts & features

    Interior

    Bedrooms & bathrooms
    • Bedrooms: 3
    • Bathrooms: 2
    • Full bathrooms: 2
    Heating
    • Has Heating (Unspecified Type)
    Features
    • Basement: yes
    • Has fireplace: Yes
    Interior area
    • Total structure area: 1,497
    • Total interior livable area: 1,497 sqft

    Property

    Parking
    • Parking features: DOUBLE GARAGE ATTACHED
    • Has garage: Yes
    Lot
    • Size: 5,227 Square Feet

    Construction

    Type & style
    • Home type: SingleFamily
    • Property subtype: Single Family Residence
    Condition
    • New Construction
    • New construction: Yes
    • Year built: 2025

    Community & HOA

    Location
    • Region: Blackfalds

    Financial & listing details

    • Date on market: 3/25/2025
    • Lease term: Contact For Details

    Price history

    Price history is unavailable.

    Public tax history

    Tax history is unavailable.

    Neighborhood: T4M

    Nearby schools

    GreatSchools rating

    No schools nearby

    We couldn't find any schools near this home.