PRICE REDUCTION - Ask about additional Seller incentives! Welcome home to this essentially brand new beautiful townhome in the heart of Salt Lake Valley! Enjoy this full makeover with all new flooring, paint, deck, bathrooms - complete with new tub, surrounds, counters and sinks. Brand new front porch July 2026! No expense was spared with new electrical fixtures, new water heater, a completely remodeled kitchen with stunning quartz countertops and a beautiful built in island and pantry. This spacious, charming townhome is ideally located minutes away from freeways, local restaurants, shopping, IHC hospital, and nearby parks. Don't miss this, schedule your showing today! Square footage figures are provided as a courtesy estimate only and were obtained from county records. Buyer is advised to obtain an independent measurement.
For sale
Price cut: $5K (7/20)
$430,000
4778 S Huntly Dr, Salt Lake City, UT 84107
3beds
1,776sqft
Townhouse
Built in 2005
871 Square Feet Lot
$427,300 Zestimate®
$242/sqft
$190/mo HOA
What's special
New electrical fixturesCompletely remodeled kitchenAll new flooringStunning quartz countertops
- 183 days |
- 283 |
- 21 |
Zillow last checked:
Listing updated:
Listed by:
Regan Stucki 801-602-9534,
Presidio Real Estate
Source: UtahRealEstate.com,MLS#: 2137203
Facts & features
Interior
Bedrooms & bathrooms
- Bedrooms: 3
- Bathrooms: 3
- Full bathrooms: 2
- 1/2 bathrooms: 1
- Partial bathrooms: 1
Rooms
- Room types: Master Bathroom, Updated Kitchen
Primary bedroom
- Level: Second
Heating
- Central
Cooling
- Central Air, Ceiling Fan(s)
Appliances
- Included: Disposal, Gas Oven, Gas Range, Free-Standing Range
- Laundry: Gas Dryer Hookup
Features
- Separate Bath/Shower, Floor Drains, Smart Thermostat
- Flooring: Carpet
- Windows: None, Double Pane Windows
- Basement: Daylight,Full
- Has fireplace: No
Interior area
- Total structure area: 1,776
- Total interior livable area: 1,776 sqft
- Finished area above ground: 1,216
- Finished area below ground: 548
Property
Parking
- Total spaces: 2
- Parking features: Covered, Open
- Carport spaces: 1
- Uncovered spaces: 1
Accessibility
- Accessibility features: Accessible Doors, Accessible Hallway(s)
Features
- Stories: 3
- Fencing: Partial
Lot
- Size: 871 Square Feet
- Features: Curb & Gutter, Sprinkler: Auto-Full, Drip Irrigation: Auto-Part
- Residential vegetation: Landscaping: Full
Details
- Parcel number: 2112204008
- Zoning: 1103
- Zoning description: Multi-Family
Construction
Type & style
- Home type: Townhouse
- Property subtype: Townhouse
Materials
- Brick, Frame, Stucco
- Roof: Asphalt
Condition
- Blt./Standing
- New construction: No
- Year built: 2005
- Major remodel year: 2016
Utilities & green energy
- Sewer: Public Sewer, Sewer: Public
- Water: Culinary
- Utilities for property: Natural Gas Connected, Electricity Connected, Sewer Connected, Water Connected
Community & HOA
Community
- Features: Sidewalks
- Subdivision: Inverness
HOA
- Has HOA: Yes
- Amenities included: Maintenance, Snow Removal, Trash
- Services included: Maintenance Grounds, Trash
- HOA fee: $190 monthly
- HOA name: Desert Edge
- HOA phone: 801-265-9004
Location
- Region: Salt Lake City
Financial & listing details
- Price per square foot: $242/sqft
- Tax assessed value: $349,400
- Annual tax amount: $1,554
- Date on market: 2/13/2026
- Listing terms: Cash,Conventional,1031 Exchange
- Inclusions: Ceiling Fan, Smart Thermostat(s)
- Acres allowed for irrigation: 0
- Electric utility on property: Yes
- Road surface type: Paved
Estimated market value
$427,300
$406,000 - $449,000
$2,266/mo
Price history
| Date | Event | Price |
|---|---|---|
| 8/14/2026 | Listed for rent | $2,200$1/sqft |
Source: Zillow Rentals Report a problem | ||
| 7/20/2026 | Price change | $430,000-1.1%$242/sqft |
Source:  UtahRealEstate.com #2137203 Report a problem UtahRealEstate.com #2137203 Report a problem | ||
| 5/26/2026 | Price change | $435,000-1.1%$245/sqft |
Source: UtahRealEstate.com #2137203 Report a problem | ||
| 3/21/2026 | Price change | $440,000-2.2%$248/sqft |
Source: UtahRealEstate.com #2137203 Report a problem | ||
| 2/13/2026 | Listed for sale | $450,000$253/sqft |
Source: UtahRealEstate.com #2137203 Report a problem | ||
Public tax history
| Year | Property taxes | Tax assessment |
|---|---|---|
| 2025 | $1,544 +1.5% | $192,170 +3.6% |
| 2024 | $1,521 +5.2% | $185,570 +9.8% |
| 2023 | $1,447 -4.8% | $169,015 +0.1% |
| 2022 | $1,520 +11.3% | $168,850 +26.2% |
| 2021 | $1,365 +6.1% | $133,760 +12.1% |
| 2020 | $1,287 +3.4% | $119,350 +7.1% |
| 2019 | $1,245 +11% | $111,485 +7.9% |
| 2018 | $1,121 -0.8% | $103,290 -42.1% |
| 2017 | $1,130 +6.1% | $178,500 +3.8% |
| 2016 | $1,065 +0.2% | $172,000 +13.2% |
| 2015 | $1,063 +2.8% | $152,000 +5.8% |
| 2014 | $1,035 | $143,600 -5% |
| 2013 | -- | $151,100 -9.1% |
| 2012 | -- | $166,300 -3% |
| 2011 | -- | $171,400 -1% |
| 2010 | -- | $173,200 -2.3% |
| 2009 | -- | $177,300 -4.1% |
| 2008 | $895 | $184,800 +1.2% |
| 2007 | -- | $182,600 +27.2% |
| 2006 | -- | $143,500 |
Find assessor info on the county website
Monthly payment
Est. payment
Payment breakdown
Explore the cost of this home by adjusting the details. Changes won't be saved.Climate risks
Neighborhood: 84107
Nearby schools
GreatSchools rating
- 8/10Horizon SchoolGrades: K-6Distance: 1.1 mi
- 5/10Hillcrest Junior High SchoolGrades: 7-9Distance: 1.1 mi
- 5/10Murray High SchoolGrades: 10-12Distance: 1.1 mi
Schools provided by the listing agent
- Elementary: Horizon
- Middle: Hillcrest
- High: Murray
- District: Murray
Source: UtahRealEstate.com. This data may not be complete. We recommend contacting the local school district to confirm school assignments for this home.
- $380,8003 bd3 ba1.7k sqft4776 S Huntly Dr, Murray, UT 84107Off Market
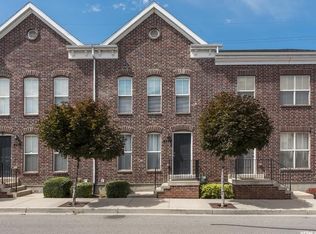
- $428,6003 bd2 ba1.7k sqft4782 S Huntly Dr #4782, Salt Lake City, UT 84107Off Market

- $384,1003 bd3 ba1.7k sqft4782 S Huntly Dr, Murray, UT 84107Off Market

- $383,0003 bd3 ba1.7k sqft4774 S Huntly Dr, Murray, UT 84107Off Market
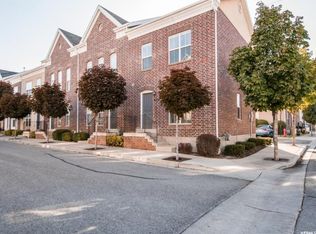
- $385,6002 bd3 ba1.7k sqft4784 S Huntly Dr, Murray, UT 84107Off Market
- $377,5003 bd3 ba1.7k sqft4786 S Huntly Dr, Salt Lake City, UT 84107Off Market
- $376,2002 bd2 ba1.7k sqft4777 S Huntly Dr, Salt Lake City, UT 84107Off Market
- $404,2003 bd3 ba1.2k sqft263 W Apple Cross Way, Murray, UT 84107Off Market
A local agent can set up tours, give advice and negotiate with sellers.
Similar homes
- $534,0004 bd4 ba2.2k sqft5175 S 900 E, Murray, UT 84117For Sale
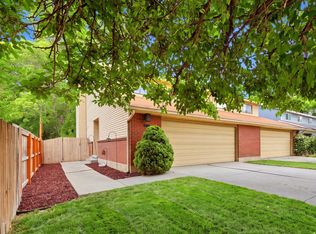
 MLS ID #2178039, Sean Pili, RANLife Real Estate Inc. UtahRealEstate.com
 - $460,0003 bd3 ba1.8k sqft3461 S State St #2H, South Salt Lake, UT 84115For Sale
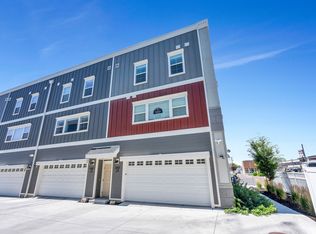 MLS ID #2173610, Silvia C Rainaldi, Berkshire Hathaway HomeServices Elite Real Estate. UtahRealEstate.com
 - $369,5002 bd2 ba1.3k sqft600 E Marshwood Ln Unit B, Murray, UT 84107For Sale
 MLS ID #2174354, Katie E. Saxton, Real Broker, LLC. UtahRealEstate.com
 - $394,9003 bd2 ba1.2k sqft164 E Daisyfield Dr, Draper, UT 84020For Sale
 MLS ID #2178072, Tammy Swain, Real Estate Essentials. UtahRealEstate.com
 - $430,0003 bd3 ba1.5k sqft11304 S Ropemaker Rd, South Jordan, UT 84095For SaleMLS ID #2156863, Paul Hollingshead, Vintage Realty Group. UtahRealEstate.com
- $499,0003 bd3 ba1.7k sqft350 E 7635 S, Midvale, UT 84047New ConstructionMLS ID #2178759, Blair Allen, Kelly Right Real Estate of Utah, LLC. UtahRealEstate.com
- $445,0003 bd3 ba2.1k sqft14534 S Quiet Shade Dr, Herriman, UT 84096For SaleMLS ID #2176088, Nathan Poulsen, Equity Real Estate (Select). UtahRealEstate.com
- $434,9993 bd3 ba2k sqft14771 S Haddington Rd, Draper, UT 84020For SaleMLS ID #2160675, Jeff Anderson, EXP Realty, LLC. UtahRealEstate.com
- $489,5003 bd3 ba1.5k sqft8947 Heights Dr, Sandy, UT 84094For SaleMLS ID #2161038, Justin Crane, Century 21 Everest. UtahRealEstate.com
- $365,0002 bd2 ba1.3k sqft15459 S Midnight View Way W, Riverton, UT 84065For SaleMLS ID #2178895, Adam Speth, RE/MAX Associates. UtahRealEstate.com
- $409,5003 bd3 ba1.4k sqft12217 S Platt Ln W #86, Herriman, UT 84096For SaleMLS ID #2172370, Joe Black, KW Utah Realtors Keller Williams (Brickyard). UtahRealEstate.com
- $414,9003 bd3 ba1.5k sqft1846 W 2280 S, Woods Cross, UT 84087For SaleMLS ID #2134505, Jeff Palmer, Equity Real Estate. UtahRealEstate.com
- $449,8014 bd3 ba2.2k sqft14599 Auroral Way, Herriman, UT 84096For SaleMLS ID #2174856, Leiner L Orozco, Equity Real Estate (Solid). UtahRealEstate.com
- $442,4002 bd3 ba1.3k sqft11628 S Frost View Ln W #23, Draper, UT 84020For SaleMLS ID #2160077, Dalacy Rae Nelson, RANLife Real Estate Inc. UtahRealEstate.com
- $399,9003 bd2 ba1.5k sqft986 W Cyan Valley Way S, Riverton, UT 84065For SaleMLS ID #2156840, Raeanne H Wright, Equity Real Estate (Solid). UtahRealEstate.com
- $464,9993 bd3 ba1.8k sqft4235 W Anasazi Park Ct, Riverton, UT 84096For SaleMLS ID #2171149, Mat Allred, Avenue Real Estate Services. UtahRealEstate.com
- $460,0004 bd2 ba1.8k sqft6802 S Cyclamen Dr, West Jordan, UT 84081For SaleMLS ID #2177310, Savanna Perritt, Prime Real Estate Experts. UtahRealEstate.com
- $509,9004 bd4 ba2.4k sqft10968 S Maple Farms Ln, South Jordan, UT 84095For SaleMLS ID #2175140, Prakash Shah, Equity Real Estate (Solid). UtahRealEstate.com
- $385,0003 bd3 ba1.4k sqft4466 W 11800 S, South Jordan, UT 84009For SaleMLS ID #2141031, Curtis A Mayberry, Mountainland Realty, Inc. UtahRealEstate.com
- $409,9003 bd3 ba2.1k sqft5257 W Lily Cv, Herriman, UT 84096For SaleMLS ID #2151973, Casey Williams, Equity Real Estate (Advisors). UtahRealEstate.com
