Lakefront living at its finest on private, all-sports Hemingway Lake! Built in 2001 this beautiful ranch style 3-bedroom, 2-bath home sits on a gently sloping lot with 1.37 acres and 100 feet of water frontage. At the water's edge you will find a sandy shallow area and dock offering easy access to the lake and all the amenities it has to offer. Upon entering the driveway the first thing you will notice is the nicely manicured front lawn, large 3 car attached garage, and gorgeous brink veneer finish. Inside you will find a spacious layout including a family room with vaulted ceilings and propane fireplace, a formal dining room, and 16x16 living room. Plenty of room for your family and friends to come enjoy the lake on the weekend. The home also features a primary bedroom and primary bath with vaulted ceilings glass shower, double sinks, and jet tub. Both the main floor and basement have sliding glass door leading outside, on the main floor to a deck, and the basement floor to a covered patio area. Some recent updates include replacement of the roof and gutters in 2022, whole house Generac generator, 16'x7' overhead garage door, and exterior door leading to back deck.
For sale
$435,000
4779 Cusenza Dr, Otter Lake, MI 48464
3beds
1,940sqft
Single Family Residence
Built in 2001
1.37 Acres Lot
$426,400 Zestimate®
$224/sqft
$-- HOA
What's special
Nicely manicured front lawnFormal dining roomSpacious layout
- 2 days |
- 750 |
- 53 |
Zillow last checked:
Listing updated:
Listed by:
Benjamin Fritcher 989-424-8878,
Gateway Brokerage 810-255-1200
Source: MiRealSource,MLS#: 50218697 Originating MLS: Greater Shiawassee Association of REALTORS
Originating MLS: Greater Shiawassee Association of REALTORSFacts & features
Interior
Bedrooms & bathrooms
- Bedrooms: 3
- Bathrooms: 3
- Full bathrooms: 3
Bedroom 1
- Level: First
- Area: 180
- Dimensions: 15 x 12
Bedroom 2
- Level: First
- Area: 130
- Dimensions: 13 x 10
Bedroom 3
- Level: First
- Area: 130
- Dimensions: 13 x 10
Bathroom 1
- Level: First
- Area: 90
- Dimensions: 15 x 6
Bathroom 2
- Level: First
- Area: 45
- Dimensions: 9 x 5
Bathroom 3
- Level: Basement
- Area: 40
- Dimensions: 8 x 5
Dining room
- Level: First
- Area: 150
- Dimensions: 15 x 10
Family room
- Level: First
- Area: 126
- Dimensions: 18 x 7
Kitchen
- Level: First
- Area: 132
- Dimensions: 12 x 11
Living room
- Level: First
- Area: 256
- Dimensions: 16 x 16
Heating
- Forced Air, Natural Gas
Cooling
- Central Air
Appliances
- Included: Gas Water Heater
- Laundry: First Floor Laundry
Features
- Basement: Full,Walk-Out Access
- Number of fireplaces: 1
- Fireplace features: Family Room, Gas
Interior area
- Total structure area: 3,880
- Total interior livable area: 1,940 sqft
- Finished area above ground: 1,940
- Finished area below ground: 0
Property
Parking
- Total spaces: 3
- Parking features: Attached
- Attached garage spaces: 3
Features
- Levels: One
- Stories: 1
- On waterfront: Yes
- Waterfront features: All Sports Lake, Waterfront
- Body of water: Hemingway Lake
- Frontage type: Road
- Frontage length: 100
Lot
- Size: 1.37 Acres
- Dimensions: 100 x 600
Details
- Parcel number: 01300901120
- Special conditions: Trust
Construction
Type & style
- Home type: SingleFamily
- Architectural style: Ranch
- Property subtype: Single Family Residence
Materials
- Brick, Vinyl Siding
- Foundation: Basement
Condition
- Year built: 2001
Utilities & green energy
- Sewer: Septic Tank
- Water: Private Well
Community & HOA
Community
- Subdivision: Hemingway Lake Waterfront
HOA
- Has HOA: No
Location
- Region: Otter Lake
Financial & listing details
- Price per square foot: $224/sqft
- Tax assessed value: $342,400
- Annual tax amount: $3,043
- Date on market: 8/16/2026
- Listing agreement: Exclusive Right To Sell
- Listing terms: Cash,Conventional,FHA,VA Loan
- Ownership: Trust
Estimated market value
$426,400
$405,000 - $448,000
$1,484/mo
Price history
| Date | Event | Price |
|---|---|---|
| 8/16/2026 | Listed for sale | $435,000$224/sqft |
Source:  MiRealSource #50218697 Report a problem MiRealSource #50218697 Report a problem | ||
Public tax history
| Year | Property taxes | Tax assessment |
|---|---|---|
| 2025 | $2,928 +13.7% | $171,200 +1.2% |
| 2024 | $2,574 +5.1% | $169,100 +8.3% |
| 2023 | $2,449 +9.1% | $156,200 +6% |
| 2022 | $2,245 +0.9% | $147,400 +3.8% |
| 2021 | $2,226 | $142,000 +14.9% |
| 2020 | -- | $123,600 +14% |
| 2018 | $2,313 -2.3% | $108,400 -1.8% |
| 2017 | $2,367 | $110,400 -16.4% |
| 2016 | -- | $132,000 |
| 2015 | -- | -- |
| 2014 | -- | $102,900 +16.1% |
| 2013 | -- | $88,600 +1.6% |
| 2012 | -- | $87,200 -4.8% |
| 2011 | -- | $91,600 -3.5% |
| 2010 | -- | $94,900 -5.4% |
| 2009 | -- | $100,300 -32.6% |
| 2008 | -- | $148,800 -5.2% |
| 2007 | -- | $156,900 -3% |
| 2006 | -- | $161,800 +1.5% |
| 2005 | -- | $159,400 |
| 2004 | -- | $159,400 +4% |
| 2003 | -- | $153,200 +8.4% |
| 2002 | -- | $141,300 +289.3% |
| 2001 | -- | $36,300 |
Find assessor info on the county website
Monthly payment
Est. payment
Payment breakdown
Explore the cost of this home by adjusting the details. Changes won't be saved.Climate risks
Neighborhood: 48464
Nearby schools
GreatSchools rating
- 3/10Lakeville Middle SchoolGrades: 5-8Distance: 3.6 mi
- 6/10Lakeville High SchoolGrades: 9-12Distance: 3.7 mi
- 4/10Columbiaville Elementary SchoolGrades: PK-4Distance: 3.9 mi
Schools provided by the listing agent
- District: Lakeville Comm School District
Source: MiRealSource. This data may not be complete. We recommend contacting the local school district to confirm school assignments for this home.
- $372,900-- bd-- ba-- sqft4777 Cusenza Dr, Otter Lake, MI 48464Off Market
- $435,0002 bd1 ba1.1k sqft4791 Cusenza Dr, Otter Lake, MI 48464Sold
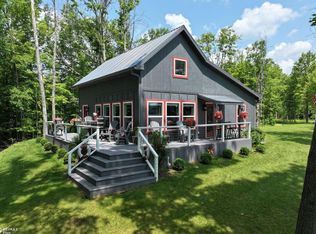
- $539,0001.38 acres4761 Cusenza Dr, Otter Lake, MI 48464Off Market
- $310,200-- bd-- ba-- sqft4729 Cusenza Dr, Otter Lake, MI 48464Off Market
- $103,600-- bd-- ba-- sqft4729 Cusenza Dr, Otter lake, MI 48464Off Market
- $402,900-- bd-- ba-- sqft4689 Cusenza Dr, Otter Lake, MI 48464Off Market
- $255,1002 bd1 ba800 sqft4679 Cusenza Dr, Otter Lake, MI 48464Off Market
- $40,000-- bd-- ba-- sqftCusenza Dr, Otter lake, MI 48464Sold
A local agent can set up tours, give advice and negotiate with sellers.
Similar homes
- $424,9002 bd2 ba2.2k sqft9692 Boucher Rd, Otter Lake, MI 48464For Sale By Owner

- $--3 bd1 ba1.4k sqft2646 Valentine Rd, Lapeer, MI 48446Auction
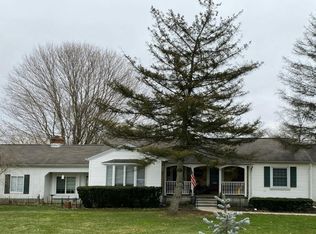 Auction.com 2
 - $--3 bd3 ba2.1k sqft615 W Burnside Rd, Fostoria, MI 48435Auction
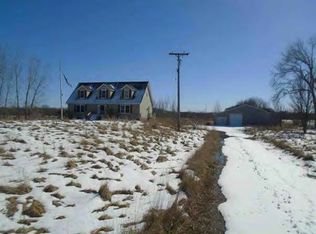 Auction.com 1
 - $--4 bd2 ba2.2k sqft7076 Center Rd, Mayville, MI 48744Auction
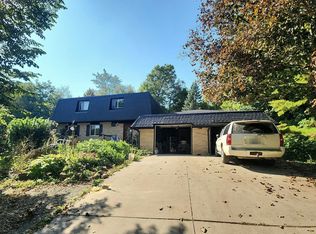 Auction.com 2
 - $399,9003 bd2 ba1.9k sqft1528 Slater Rd, Lapeer, MI 48446For Sale
 MLS ID #50218619, Kenneth Duetsch, Red Carpet Keim Action Group 1. MiRealSource
 - $--3 bd3 ba1.4k sqft912 Woodlawn Dr, Columbiaville, MI 48421AuctionXome
- $--3 bd2 ba1.3k sqft5412 Hollenbeck Rd, Columbiaville, MI 48421AuctionAuction.com 1
- $349,9003 bd3 ba2.7k sqft2568 Valentine Rd, Lapeer, MI 48446For Sale
 MLS ID #20261064744, Brandon K Rowley, Realty Executives Main St LLC. Realcomp II
 - $385,0003 bd2 ba1.5k sqft909 W Barnes Rd, Fostoria, MI 48435For SaleMLS ID #20261058242, Kim Hart, Hart Realty. Realcomp II
- $--3 bd2 ba1.3k sqft7605 Irish Rd, Millington, MI 48746AuctionAuction.com 2
- $474,8003 bd2 ba1.4k sqft2159 Miles Rd, Lapeer, MI 48446For SaleMLS ID #50218531, Donna Hazlewood, KW Platinum Port Huron. MiRealSource
- $397,0003 bd3 ba1.8k sqft6129 Old State Rd, North Branch, MI 48461For Sale
 MLS ID #26032030, William Krol, Lacuna Group, LLC. MichRIC
 - $--2 bd2 ba1.3k sqft5407 E Dodge Rd, Mount Morris, MI 48458AuctionAuction.com 2
- $249,9003 bd2 ba1.3k sqft5607 Genesee Ave, Otter Lake, MI 48464For SaleMLS ID #20261046505, Bradley LaBrie, Keller Williams First. Realcomp II
- $391,9004 bd3 ba1.8k sqft3895 Levalley Rd, Columbiaville, MI 48421For SaleMLS ID #50161281, Ryan M Eashoo, REMAX Edge. MiRealSource
- $475,0003 bd2 ba2.4k sqft8331 E Coldwater Rd, Davison, MI 48423For SaleMLS ID #50215405, Linda M Tenny, REMAX Edge. MiRealSource
- $249,9003 bd2 ba2k sqft2421 Judy Conn Dr, Lapeer, MI 48446For SaleMLS ID #20261065204, Douglas F Ferrell, Realty Executives Main St LLC. Realcomp II
- $325,0003 bd2 ba2.2k sqft5990 Cobblestone Dr, North Branch, MI 48461For SaleMLS ID #20261059008, Kelly M Brousseau, Realty Executives Main St LLC. Realcomp II
- $369,0004 bd3 ba2.6k sqft8566 Fostoria Rd, Fostoria, MI 48435For SaleMLS ID #20261042963, Douglas Daniels, Greater Thumb Real Estate Inc. Realcomp II
- $--3 bd2 ba1.1k sqft6146 Thomas St, Davison, MI 48423AuctionAuction.com 2
