Great rental property 3 bedrooms 2 full baths located at the end of the cove. Tenant on month to month lease., will be vacant after 6/30/2026.
For sale
Price cut: $322K (9/5)
$53,500
4779 Myrlen Way, Memphis, TN 38118
3beds
1,474sqft
Townhouse
Built in 1971
2,613 Square Feet Lot
$-- Zestimate®
$36/sqft
$-- HOA
What's special
- 131 days
- 142
- 11
Zillow last checked:
Listing updated:
Listed by:
LaTasha C Conway,
Divine Destiny Realty 901-730-0348,
Kweilyn M Wiseman,
Divine Destiny Realty
Source: MAAR,MLS#: 10223099
Facts & features
Interior
Bedrooms & bathrooms
- Bedrooms: 3
- Bathrooms: 2
- Full bathrooms: 2
Primary bedroom
- Features: Walk-In Closet(s), Tile Floor
- Level: First
- Area: 224
- Dimensions: 16 x 14
Bedroom 2
- Features: Walk-In Closet(s)
- Level: Second
Bedroom 3
- Features: Walk-In Closet(s)
- Level: Second
Primary bathroom
- Features: Separate Shower, Tile Floor
Dining room
- Features: Separate Dining Room
- Area: 100
- Dimensions: 10 x 10
Kitchen
- Features: Washer/Dryer Connections
Living room
- Features: Great Room
- Dimensions: 0 x 0
Den
- Area: 288
- Dimensions: 18 x 16
Heating
- Central
Cooling
- Central Air
Appliances
- Included: Gas Water Heater, Range/Oven, Disposal
- Laundry: Laundry Room, Laundry Closet
Features
- 1 or More BR Down, Primary Down, Full Bath Down, Cable Wired, Dining Room, Den/Great Room, Kitchen, Primary Bedroom, 1 Bath, Laundry Room, 2nd Bedroom, 3rd Bedroom, 1 Bath, Storage, Square Feet Source: AutoFill (MAARdata) or Public Records (Cnty Assessor Site)
- Flooring: Wood Laminate Floors, Tile
- Number of fireplaces: 1
- Fireplace features: Masonry, In Den/Great Room
Interior area
- Total interior livable area: 1,474 sqft
Property
Parking
- Total spaces: 2
- Parking features: Driveway/Pad, Parking Lot
- Covered spaces: 2
- Has uncovered spaces: Yes
Features
- Stories: 2
- Pool features: None
Lot
- Size: 2,613 Square Feet
- Dimensions: .06
- Features: Some Trees, Level
Details
- Parcel number: 074032 C00057
Construction
Type & style
- Home type: Townhouse
- Architectural style: Soft Contemporary
- Property subtype: Townhouse
- Attached to another structure: Yes
Materials
- Brick Veneer, Wood/Composition
- Foundation: Slab
- Roof: Composition Shingles
Condition
- New construction: No
- Year built: 1971
Community & HOA
Community
- Features: Other (See REMARKS)
- Security: Smoke Detector(s), Wrought Iron Security Drs
- Subdivision: Townhouse Village Winchester
HOA
- Services included: Water/Sewer, Trash
Location
- Region: Memphis
Financial & listing details
- Price per square foot: $36/sqft
- Tax assessed value: $63,100
- Annual tax amount: $831
- Price range: $53.5K - $53.5K
- Date on market: 6/4/2026
- Cumulative days on market: 131 days
- Listing terms: Conventional
Estimated market value
Not available
Estimated sales range
Not available
$1,252/mo
Price history
| Date | Event | Price |
|---|---|---|
| 9/5/2026 | Price change | $53,500-85.8%$36/sqft |
Source:  MAAR #10223099 Report a problem MAAR #10223099 Report a problem | ||
| 8/31/2026 | Price change | $375,500+629.1%$255/sqft |
Source: MAAR #10223099 Report a problem | ||
| 8/11/2026 | Price change | $51,500-3.7%$35/sqft |
Source: MAAR #10223099 Report a problem | ||
| 7/7/2026 | Price change | $53,500-0.9%$36/sqft |
Source: MAAR #10223099 Report a problem | ||
| 6/4/2026 | Listed for sale | $54,000+96.4%$37/sqft |
Source: MAAR #10223099 Report a problem | ||
| 1/31/2019 | Sold | $27,500-21.4%$19/sqft |
Source: MAAR #10043821 Report a problem | ||
| 1/13/2019 | Listed for sale | $35,000$24/sqft |
Source: Crye-Leike, Inc., REALTORS #10043821 Report a problem | ||
Public tax history
| Year | Property taxes | Tax assessment |
|---|---|---|
| 2025 | $831 +75.4% | $15,775 +119.1% |
| 2024 | $474 +8.1% | $7,200 |
| 2023 | $439 | $7,200 |
| 2022 | -- | $7,200 |
| 2021 | -- | $7,200 +4.3% |
| 2020 | $221 | $6,900 |
| 2019 | $221 -21.1% | $6,900 |
| 2018 | $279 -45.1% | $6,900 |
| 2017 | $509 +111% | $6,900 -2.8% |
| 2016 | $241 -41% | $7,100 |
| 2014 | $409 | $7,100 |
| 2013 | -- | $7,100 -44.6% |
| 2012 | -- | $12,825 |
| 2011 | -- | $12,825 |
| 2010 | -- | $12,825 |
| 2009 | -- | $12,825 -12.9% |
| 2008 | -- | $14,725 |
| 2007 | -- | $14,725 |
| 2006 | -- | $14,725 |
| 2005 | -- | $14,725 +7.7% |
| 2004 | -- | $13,675 |
| 2003 | -- | $13,675 |
| 2002 | -- | $13,675 |
| 2001 | -- | $13,675 +5.4% |
| 2000 | -- | $12,975 |
Find assessor info on the county website
Monthly payment
Est. payment
Payment breakdown
Explore the cost of this home by adjusting the details. Changes won't be saved.Climate risks
Neighborhood: Parkway Village-Oakhaven

Similar homes
- $59,9003 bd2 ba1.6k sqft4797 Myrlen Way, Memphis, TN 38118For Sale
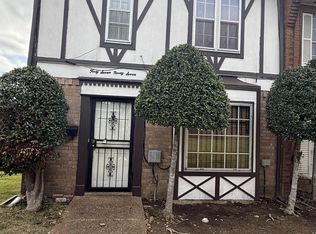
 MLS ID #3041697, Larrian Currie. RealTracs MLS as distributed by MLS GRID
 - $44,5002 bd2 ba1.3k sqftShelby Meadows Condo, Memphis, TN 38118For Sale
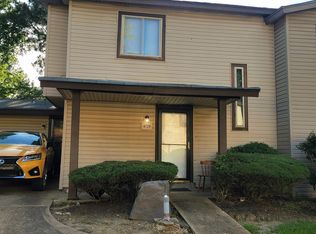 MLS ID #10223358, LaTasha C Conway, Divine Destiny Realty. MAAR
 - $62,8333 bd2 ba1.3k sqftCambridge Station, Memphis, TN 38115For Sale
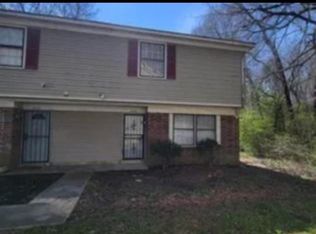 MLS ID #10223752, John C Cornes, Braden, Braden & Braden LLC. MAAR
 - $79,0003 bd2 ba1.4k sqft4787 Townhouse Way, Memphis, TN 38118For Sale
 MLS ID #10218376, Tara A Woodley, Zach Taylor Real Estate. MAAR
 - $39,9902 bd2 ba960 sqft5273 Flowering Peach Dr Unit 5273, Memphis, TN 38115For SaleMLS ID #3060726, Steve Koleno. RealTracs MLS as distributed by MLS GRID
- $65,9002 bd2 ba1.1k sqft3981 Grahamdale Cir Unit 3981-B, Memphis, TN 38122For SaleMLS ID #3226613, Raychel Day. RealTracs MLS as distributed by MLS GRID
