Quaint bungalow located on a dead end street located in the town of Whitesville. New heat pump installed, laminate floors, 2 bedrooms 1 bath and a 14x20 out building completes this cute home.
For sale by owner
$70,000
478 Janie Ave, Whitesville, WV 25209
2beds
990sqft
:
Get pre-qualified$466/mo
SingleFamily
Built in 1925
1.49 Acres Lot
$-- Zestimate®
$71/sqft
$-- HOA
What's special
Laminate floors
- 35 days |
- 572 |
- 6 |
Listed by:
Property Owner (681) 292-0170
Facts & features
Interior
Bedrooms & bathrooms
- Bedrooms: 2
- Bathrooms: 1
- Full bathrooms: 1
Heating
- Forced air, Other, Gas
Cooling
- Central
Features
- 1st Floor Bedroom, 1st Floor Bathroom, Washer/Dryer Connection
- Flooring: Laminate
- Basement: None
Interior area
- Total interior livable area: 990 sqft
Property
Parking
- Parking features: On-street
Features
- Exterior features: Other, Metal
- Has view: Yes
- View description: Mountain
Lot
- Size: 1.49 Acres
Details
- Parcel number: 0309000100500000
Construction
Type & style
- Home type: SingleFamily
- Architectural style: Conventional
Materials
- Metal
- Foundation: Crawl/Raised
- Roof: Metal
Condition
- New construction: No
- Year built: 1925
Community & HOA
Location
- Region: Whitesville
Financial & listing details
- Price per square foot: $71/sqft
- Tax assessed value: $34,800
- Annual tax amount: $627
- Date on market: 7/10/2026
Estimated market value
Not available
Estimated sales range
Not available
$1,135/mo
Price history
| Date | Event | Price |
|---|---|---|
| 7/10/2026 | Listed for sale | $70,000+41.4%$71/sqft |
Source: Owner Report a problem | ||
| 7/27/2021 | Listing removed | -- |
Source: Old Colony, Realtors Report a problem | ||
| 1/26/2021 | Listed for sale | $49,500+98%$50/sqft |
Source: OLD COLONY REALTORS #79807 Report a problem | ||
| 1/5/2010 | Sold | $25,000$25/sqft |
Source: Public Record Report a problem | ||
Public tax history
| Year | Property taxes | Tax assessment |
|---|---|---|
| 2025 | $627 +1.2% | $20,880 |
| 2024 | $620 +6.3% | $20,880 +6.7% |
| 2023 | $583 +5% | $19,560 +6.9% |
| 2022 | $555 +108.5% | $18,300 +4.1% |
| 2021 | $266 | $17,580 |
| 2020 | -- | $17,580 |
| 2019 | $266 -7.2% | $17,580 -7.6% |
| 2018 | $287 +6% | $19,020 +6.7% |
| 2017 | $270 | $17,820 |
| 2016 | $270 | $17,820 +6.8% |
| 2015 | -- | $16,680 +6.1% |
| 2014 | $238 +0.2% | $15,720 |
| 2013 | $238 | $15,720 |
| 2012 | $238 -0.2% | $15,720 |
| 2011 | $238 | $15,720 -11.5% |
| 2010 | -- | $17,760 |
| 2009 | -- | $17,760 |
| 2008 | -- | $17,760 |
| 2007 | -- | $17,760 |
| 2006 | -- | $17,760 +1.4% |
| 2005 | -- | $17,520 +3.5% |
| 2004 | -- | $16,920 |
| 2003 | -- | $16,920 |
| 2002 | -- | $16,920 |
| 2001 | -- | $16,920 |
Find assessor info on the county website
Monthly payment
Est. payment
Payment breakdown
Explore the cost of this home by adjusting the details. Changes won't be saved.Climate risks
Neighborhood: 25209
Nearby schools
GreatSchools rating
- 5/10Whitesville Elementary SchoolGrades: PK-5Distance: 0.3 mi
- 3/10Van Junior/Senior High SchoolGrades: 6-12Distance: 9.4 mi
Schools provided by the listing agent
- Elementary: WHITESVILLE
- Middle: SHERMAN
- High: SHERMAN
Source: The MLS. This data may not be complete. We recommend contacting the local school district to confirm school assignments for this home.
- $41,5002 bd1 ba990 sqft452 Janie Ave, Whitesville, WV 25209Off Market
- $110,1003 bd2 ba1.3k sqft404 Janie Ave, Whitesville, WV 25209Off Market
- $15,760-- sqftBlue Pennant, Whitesville, WV 25209Off Market
- $33,6003 bd1 ba1.1k sqft378 Janie Ave, Whitesville, WV 25209Off Market
- $90,8002 bd1 ba1.1k sqft354 Janie Ave, Whitesville, WV 25209Off Market
- $57,6003 bd1 ba1.5k sqft328 Janie Ave, Whitesville, WV 25209Off Market
- $70,9002 bd1 ba1.3k sqft304 Janie Ave, Whitesville, WV 25209Off Market
- $8,400-- bd-- ba-- sqft265 Janie Ave, Whitesville, WV 25209Off Market
Similar homes
- $69,0003 bd1 ba1.2k sqft11636 Venable Ave, Chesapeake, WV 25315Auction
 MLS ID #11931358, Keith Hare, Joe R. Pyle Complete Auction and Realty Service. My State MLS
 - $70,0003 bd1 ba1.2k sqft84 Bee Branch Rd, Mount Hope, WV 25880For Sale
 MLS ID #94540, Makenzie Halstead, EXIT ELEVATION REALTY. Beckley BOR
 - $79,9992 bd1 ba864 sqft127 W Central Ave, Belle, WV 25015For Sale
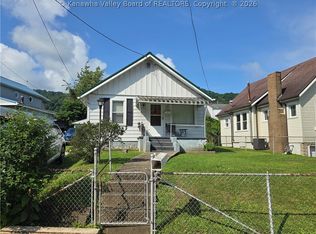 MLS ID #284265, Thelma Lansang. KVBR
 - $99,0003 bd1 ba1.4k sqft112 Tranquil Ct, Naoma, WV 25140For Sale
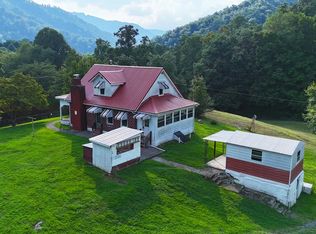 MLS ID #92490, Laura Collins, OLD COLONY REALTORS. Beckley BOR
 - $89,5002 bd2 ba1k sqft1165 Camp Creek Rd, Julian, WV 25529For SaleMLS ID #283540, Sharon Mullins. KVBR
- $65,0002 bd1 ba1.1k sqft619 4th Ave, Montgomery, WV 25136For SaleMLS ID #282087, Heather McCoy. KVBR
- $37,0002 bd1 ba1k sqft58 Carlton Ln, Seth, WV 25181For SaleMLS ID #284233, Janice Faber. KVBR
- $35,0002 bd1 ba1.4k sqft10185 Coal River Rd, Seth, WV 25181For SaleMLS ID #284543, Holly Bohman. KVBR
- $50,0002 bd1 ba925 sqft316 Nancy Ave, Belle, WV 25015For SaleMLS ID #283458, Kaitlin Vogelaar. KVBR
- $39,9002 bd1 ba955 sqft2345 Paint Creek Rd, Mount Hope, WV 25880For SaleMLS ID #26-135, Luke Richmond, Broker. Fayette-Nicholas BOR
- $39,9002 bd2 ba955 sqft2345 Paint Creek Rd, Mount Hope, WV 25880For SaleMLS ID #94617, Luke Richmond, EXIT ELEVATION REALTY. Beckley BOR
- $90,0002 bd1 ba1k sqft116 Riggs St, Montgomery, WV 25136For SaleMLS ID #284753, Jason Cavender. KVBR
- $85,0004 bd3 ba840 sqft465 Dollin Ln, Foster, WV 25081For SaleMLS ID #283098, Kimberly Kemper. KVBR
- $49,9002 bd1 ba825 sqft9104 Maryland Ave, Charleston, WV 25315For SaleMLS ID #283069, Michael M Moore. KVBR
- $55,5002 bd1 ba854 sqft2509 3rd Ave, East Bank, WV 25067For SaleMLS ID #281749, Gavin Mills. KVBR
- $60,0003 bd2 ba768 sqft1823 Witcher Rd, Belle, WV 25015For SaleMLS ID #282795, Beth Stamper. KVBR
- $55,0002 bd1 ba966 sqft100 Oak St, Cabin Creek, WV 25035For SaleMLS ID #278718, Jay Snodgrass. KVBR
- $47,0003 bd1 ba800 sqft265 Osborne Ave, Madison, WV 25130For SaleMLS ID #282739, Lawrence G Watson. KVBR
- $99,8993 bd1 ba960 sqft355 3rd Ave W, Madison, WV 25130For SaleMLS ID #284210, Vicki Adkins. KVBR
- $39,9003 bd1 ba1.3k sqft308 95th St, Marmet, WV 25315For SaleMLS ID #284519, Jay Snodgrass. KVBR
