Welcome to this beautiful and spacious 4-bedroom duplex located in the heart of Monsey in the highly sought-after West Gate Estates development. This thoughtfully designed home offers exceptional functionality, modern comforts, and generous living spaces ideal for today’s lifestyle.
As you enter, you're greeted by a large entry foyer—the perfect drop zone for bags, strollers, and daily essentials—along with a double-door closet for added storage.
Head upstairs to the main living level, where the home truly opens up. To your left sits a large, well-appointed kitchen, offering ample counter space and perfect flow for daily cooking and entertaining. Adjacent to the kitchen is a bright playroom complete with its own toy closet and access to a convenient secondary kitchen. A tucked-away back porch, accessible from the playroom, provides a quiet outdoor retreat.
Toward the front of the home, you'll find a stylish half bath with a beautifully tiled sink area just outside. Continue forward into the expansive open dining room, featuring oversized front-facing windows that flood the space with natural light. The dining room seamlessly connects to a generous living room, creating an airy, open-concept layout perfect for hosting.
Upstairs, the private sleeping quarters include three well-sized bedrooms, a full bathroom with a roomy vanity, a dedicated linen closet, and a laundry area conveniently located on the bedroom level and spacious primary suite, offering two closets and a full ensuite bathroom for ultimate comfort and privacy.
This beautifully designed duplex combines practicality with elegance—ideal for seeking space, convenience, and modern living within the premier West Gate Estates community.
Pending
$929,000
478 W Central Avenue #203, Monsey, NY 10977
4beds
1,915sqft
Condominium, Residential
Built in 2025
-- sqft lot
$-- Zestimate®
$485/sqft
$236/mo HOA
What's special
- 65 days
- 33
- 0
Zillow last checked:
Listing updated:
Listed by:
Nationwide Houses LLC 203-482-0102,
Moshe Y. Karniol 845-776-3325
Source: OneKey® MLS as distributed by MLS GRID,MLS#: 938780
Facts & features
Interior
Bedrooms & bathrooms
- Bedrooms: 4
- Bathrooms: 3
- Full bathrooms: 2
- 1/2 bathrooms: 1
Heating
- Baseboard
Cooling
- Central Air
Appliances
- Included: None
- Laundry: Washer/Dryer Hookup
Features
- Formal Dining, High Ceilings, Primary Bathroom, Quartz/Quartzite Counters
- Basement: Unfinished
- Attic: Full
- Common walls with other units/homes: End Unit
Interior area
- Total structure area: 1,915
- Total interior livable area: 1,915 sqft
Property
Parking
- Total spaces: 1
- Parking features: Parking Lot
Lot
- Size: 10,409 Square Feet
Details
- Parcel number: 39268905700900010590030000
- Special conditions: None
Construction
Type & style
- Home type: Condo
- Property subtype: Condominium, Residential
- Attached to another structure: Yes
Materials
- Frame
Condition
- Year built: 2025
Utilities & green energy
- Sewer: Public Sewer
- Water: Public
- Utilities for property: Electricity Connected, Natural Gas Connected, Phone Available, Sewer Connected, Water Connected
Community & HOA
HOA
- Has HOA: Yes
- Services included: Common Area Maintenance, Maintenance Structure, Maintenance Grounds, Snow Removal, Trash
- HOA fee: $236 monthly
Location
- Region: Spring Valley
Financial & listing details
- Price per square foot: $485/sqft
- Tax assessed value: $113,400
- Annual tax amount: $5,714
- Date on market: 11/30/2025
- Cumulative days on market: 340 days
- Listing agreement: Exclusive Agency
- Electric utility on property: Yes
Estimated market value
Not available
Estimated sales range
Not available
Not available
Price history
| Date | Event | Price |
|---|---|---|
| 7/14/2026 | Pending sale | $929,000$485/sqft |
Source:  OneKey® MLS as distributed by MLS GRID #938780 Report a problem OneKey® MLS as distributed by MLS GRID #938780 Report a problem | ||
| 7/2/2026 | Listing removed | $929,000$485/sqft |
Source: OneKey® MLS as distributed by MLS GRID #938780 Report a problem | ||
| 6/1/2026 | Price change | $929,000-2.1%$485/sqft |
Source: OneKey® MLS as distributed by MLS GRID #938780 Report a problem | ||
| 2/11/2026 | Price change | $949,000-3.1%$496/sqft |
Source: OneKey® MLS as distributed by MLS GRID #938780 Report a problem | ||
| 11/30/2025 | Listed for sale | $979,000$511/sqft |
Source: OneKey® MLS as distributed by MLS GRID #938780 Report a problem | ||
Public tax history
Tax history is unavailable.
Monthly payment
Climate risks
Neighborhood: 10977
Nearby schools
Schools provided by the listing agent
- Elementary: East Ramapo Early Chld Ctr At Kakiat
- Middle: Pomona Middle School
- High: Spring Valley High School
Source: OneKey® MLS as distributed by MLS GRID. This data may not be complete. We recommend contacting the local school district to confirm school assignments for this home.
- $595,000-- bd-- ba3.9k sqft478 W Central Ave, Spring Valley, NY 10977Sold
- $149,300-- bd-- ba-- sqft476 W Central Ave, Spring Valley, NY 10977Off Market
- $186,000-- bd-- ba-- sqft472 W Central Ave, Spring Valley, NY 10977Off Market
- $--6 bd3 ba2.9k sqft480 W Central Ave UNIT 114, Spring Valley, NY 10977Off Market
Similar homes
- $949,0004 bd3 ba2.1k sqft5205 Corner Street, Spring Valley, NY 10977For Sale
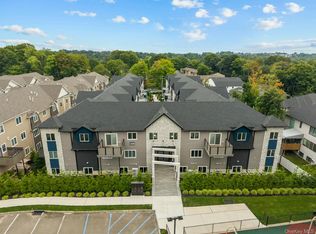
 MLS ID #1045167, Elimelech Hoffman, Listing by: Keller Williams Valley Realty. OneKey® MLS as distributed by MLS GRID
 - $875,0004 bd3 ba2.1k sqft80 Memorial Park Drive #312, Spring Valley, NY 10977For Sale
 MLS ID #1038018, Abraham Lunger, Listing by: Keller Williams Hudson Valley. OneKey® MLS as distributed by MLS GRID
 - $749,0004 bd3 ba1.8k sqft16 Elm Street #301, Spring Valley, NY 10977For Sale
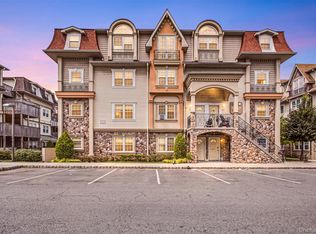 MLS ID #1033208, Rachel Schnitzler, Listing by: Q Home Sales. OneKey® MLS as distributed by MLS GRID
 - $999,0005 bd3 ba2.4k sqft17 Lazer Court #202, Spring Valley, NY 10977New Construction
 MLS ID #934294, Dov Tessler, Listing by: Keller Williams Hudson Valley. OneKey® MLS as distributed by MLS GRID
 - $950,0005 bd3 ba2.7k sqft182 Blauvelt Road, Monsey, NY 10952For SaleMLS ID #1001442, Juda Posner, Listing by: Rodeo Realty Inc. OneKey® MLS as distributed by MLS GRID
- $875,0004 bd3 ba2.1k sqft7 Valley Way #220, Spring Valley, NY 10977For SaleMLS ID #1041487, Abraham Lunger, Listing by: Keller Williams Hudson Valley. OneKey® MLS as distributed by MLS GRID
- $899,0004 bd3 ba2.6k sqft9 Valley Way #321, Spring Valley, NY 10977For SaleMLS ID #977059, Dov Tessler, Listing by: Keller Williams Hudson Valley. OneKey® MLS as distributed by MLS GRID
- $725,0003 bd2 ba1.2k sqft17 Lazer Court #103, Spring Valley, NY 10977New ConstructionMLS ID #1047077, Dov Tessler, Listing by: Keller Williams Hudson Valley. OneKey® MLS as distributed by MLS GRID
- $1,050,0004 bd3 ba2.6k sqft15 Ridge Avenue #204, Spring Valley, NY 10977For SaleMLS ID #897864, Pinches N. Turnheim, Listing by: Keller Williams Hudson Valley. OneKey® MLS as distributed by MLS GRID
- $879,0003 bd2 ba1.3k sqft41 Saddle River Road #111, Monsey, NY 10952For SaleMLS ID #1043957, Joel Rottenstein, Listing by: Keller Williams Valley Realty. OneKey® MLS as distributed by MLS GRID
- $875,0003 bd3 ba2.1k sqft19 Dessau Circle, Spring Valley, NY 10977For SaleMLS ID #977391, Dov Tessler, Listing by: Keller Williams Hudson Valley. OneKey® MLS as distributed by MLS GRID
- $950,0005 bd3 ba2.4k sqft3 Camp Hill Road, Pomona, NY 10970For SaleMLS ID #859143, Lonna H Ralbag, Listing by: Rodeo Realty Inc. OneKey® MLS as distributed by MLS GRID
- $1,050,0005 bd4 ba2.4k sqft151 Blauvelt #214, Monsey, NY 10952For SaleMLS ID #1019911, Shlomo Meisels, Listing by: MS Realty Group USA, Inc. OneKey® MLS as distributed by MLS GRID
- $939,0005 bd3 ba2.3k sqft17 Sunset Drive, Suffern, NY 10901For SaleMLS ID #1035536, Shaindy Wulliger, Listing by: Keller Williams Valley Realty. OneKey® MLS as distributed by MLS GRID
- $875,0004 bd3 ba2.1k sqft3 Valley Way #220, Spring Valley, NY 10977For SaleMLS ID #977063, Dov Tessler, Listing by: Keller Williams Hudson Valley. OneKey® MLS as distributed by MLS GRID
- $799,0003 bd2 ba1.3k sqft1 Homestead #103, Monsey, NY 10952For SaleMLS ID #1021228, Pinches N. Turnheim, Listing by: Keller Williams Hudson Valley. OneKey® MLS as distributed by MLS GRID
- $899,0004 bd3 ba2.6k sqft3 Valley Way #320, Spring Valley, NY 10977For SaleMLS ID #977065, Dov Tessler, Listing by: Keller Williams Hudson Valley. OneKey® MLS as distributed by MLS GRID
- $895,0004 bd3 ba2.6k sqft3 Valley Way #321, Spring Valley, NY 10977For SaleMLS ID #975986, Dov Tessler, Listing by: Keller Williams Hudson Valley. OneKey® MLS as distributed by MLS GRID
- $789,0002 bd3 ba2.1k sqft144 Stone Oaks Drive, Hartsdale, NY 10530For SaleMLS ID #1038697, Sherry Wiggs, Listing by: Houlihan Lawrence Inc.. OneKey® MLS as distributed by MLS GRID
