Skip main navigation
Sold for $500,000
  • $500,000

    4780 Water Park Dr #F-4780f, Belcamp, MD 21017

    2beds
    1,760sqft
    Condominium
    Built in 2005
    -- sqft lot
    $409,400 Zestimate®
    $284/sqft
    $2,323 Estimated rent

    Home value

    $409,400

    $368,000 - $459,000

    $2,323/mo

    Zestimate® history
    Loading
    Loading...

    Owner options

    List your home for rent

    $2,323/mo

    Rent Zestimate®

    Find your next renter with Zillow Rental Manager. Plus, with online applications, you can quickly screen prospective tenants – for free.

    Learn more

    $2,323/mo

    Rent Zestimate®

    Refinance and save

    $3,062/mo

    Est. payment

    Refinancing to a lower rate could help reduce your monthly payments and save thousands over the life of the loan.

    See today's rates

    $3,062/mo

    Est. payment

    Explore your selling options

    Work with a Zillow partner agent

    Leverage their expertise and Zillow's premium Showcase listings to get your home seen by more buyers.

    Get started

    List with your own agent

    Get your home in front of millions of buyers by listing it on Zillow.

    Learn how to do it

    Sell it yourself

    Take full control of how buyers see your home on Zillow by listing For Sale by Owner (FSBO).

    List your home

    What's special

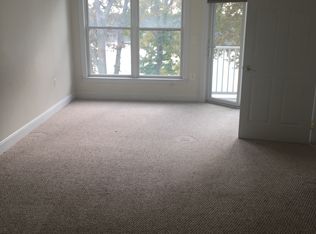
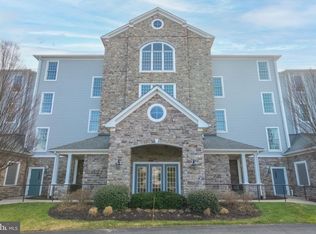
    The view from this 2nd floor condo is beyond anything you have ever imagined when you talk about water view. After you have enjoyed the view, you will be overwhelmed with the many spectacular amenities that are offered in this unit. The immaculate hardwood floors, 9 foot coffered and tray ceilings with architectural detail and custom painting techniques throughout, gorgeous 42 inch cherry kitchen cabinets, Silestone counters, huge breakfast bar, custom desk, full size laundry, expansive master suite with access to balcony, dual walk-in closets, ceiling fan, massive master bath (note the beautifully appointed column) large soaking tub with separate shower and dual sinks. The split floor plan provides total privacy with the guest room or 2nd bedroom at the opposite end of the condo. Both bedrooms have neutral carpet, neutral walls and custom swags and jabots and Silhouette Blinds, and ceiling fans. The 2nd bedroom also has access to the balcony. The great room and dining room offer great entertaining space and have great views of the water with a third set of sliding glass doors providing access to the balcony. which has a beautiful tiled floor. Hardwood floors flow through the entertaining space. A gas fireplace provides coziness. There is a separate laundry room with storage in the condo with a separate private storage area right across the hall from the condo. Surround sound provides atmosphere for a tranquil lifestyle. Other welcome amenities include a 1 car garage space, plenty of guest parking, a community center, pool, beautiful walking paths, beach area and a view that would be hard to match.

    Zillow last checked:

    Listing updated:

    Listed by:

    Gail Angel 410-404-0389,

    Long & Foster Real Estate, Inc.

    Bought with:

    Karen Gilmer, 644743

    Berkshire Hathaway HomeServices PenFed Realty

    Source: Bright MLS,MLS#: MDHR2024990MLS Logo

    Facts & features

    Interior

    Bedrooms & bathrooms
    • Bedrooms: 2
    • Bathrooms: 2
    • Full bathrooms: 2
    • Main level bathrooms: 2
    • Main level bedrooms: 2
    Rooms
    • Room types: Dining Room, Primary Bedroom, Bedroom 2, Kitchen, Great Room
    Basement
    • Area: 0
    Heating
    • Forced Air, Natural Gas
    Cooling
    • Central Air, Electric
    Appliances
    • Included: Electric Water Heater
    • Laundry: Washer In Unit, In Unit
    Features
    • Ceiling Fan(s), Chair Railings, Crown Molding, Elevator, Open Floorplan, Formal/Separate Dining Room, Eat-in Kitchen, Kitchen - Gourmet, Kitchen - Table Space, Primary Bath(s), Recessed Lighting, Soaking Tub, Upgraded Countertops, Walk-In Closet(s), 9'+ Ceilings
    • Flooring: Carpet, Wood
    • Windows: Double Pane Windows, Sliding, Window Treatments
    • Has basement: No
    • Number of fireplaces: 1
    Interior area
    • Total structure area: 1,760
    • Total interior livable area: 1,760 sqft
    • Finished area above ground: 1,760
    • Finished area below ground: 0

    Property

    Parking
    • Total spaces: 1
    • Parking features: Garage Faces Front, Garage Door Opener, Driveway, Handicap Parking, Attached
    • Attached garage spaces: 1
    • Has uncovered spaces: Yes
    Accessibility
    • Accessibility features: Accessible Elevator Installed
    Features
    • Levels: Four
    • Stories: 4
    • Exterior features: Barbecue, Extensive Hardscape, Lighting, Private Beach, Sidewalks, Balcony
    • Pool features: Community
    • On waterfront: Yes
    • Waterfront features: Canoe/Kayak, Private Access, River
    • Body of water: Bush River
    • Frontage length: Water Frontage Ft: 500
    Details
    • Additional structures: Above Grade, Below Grade
    • Parcel number: 1301361163
    • Zoning: R3PRD
    • Special conditions: Standard
    • Other equipment: Intercom

    Construction

    Type & style
    • Home type: Condo
    • Architectural style: Traditional
    • Property subtype: Condominium
    • Attached to another structure: Yes
    Materials
    • Stone, Vinyl Siding
    Condition
    • Excellent
    • New construction: No
    • Year built: 2005
    Details
    • Builder name: Clark Turner

    Utilities & green energy

    • Sewer: Public Sewer
    • Water: Public

    Community & HOA

    Community
    • Security: Main Entrance Lock, Security Gate, Fire Sprinkler System, Smoke Detector(s)
    • Condo and coop fee: $455 monthly
    • Subdivision: Waters Edge
    HOA
    • Has HOA: No
    Location
    • Region: Belcamp

    Financial & listing details

    • Price per square foot: $284/sqft
    • Tax assessed value: $330,000
    • Annual tax amount: $3,415
    • Date on market: 8/30/2023
    • Listing agreement: Exclusive Right To Sell
    • Ownership: Fee Simple

    Price history

    DateEventPrice
    9/29/2023Sold$500,000+11.1%$284/sqft
    Source: Bright MLS #MDHR2024990 Report a problem
    9/11/2023Pending sale$450,000$256/sqft
    Source: Bright MLS #MDHR2024990 Report a problem
    8/31/2023Listed for sale$450,000$256/sqft
    Source: Bright MLS #MDHR2024990 Report a problem

    Public tax history

    Tax history is unavailable.

    Neighborhood: 21017

    Nearby schools

    GreatSchools rating
    Schools provided by the listing agent
    • District: Harford County Public Schools

    Source: Bright MLS. This data may not be complete. We recommend contacting the local school district to confirm school assignments for this home.

    Get a cash offer in 3 minutes
    Find out how much your home could sell for in as little as 3 minutes with a no-obligation cash offer.
    Estimated market value
    $409,400
    Get a cash offer in 3 minutes
    Find out how much your home could sell for in as little as 3 minutes with a no-obligation cash offer.
    Estimated market value
    $409,400