Gavilan Peak, the most iconic mtn in New River, is prominently showcased from nearly every window of this beautiful New River home! Unobstructed sight lines to the western horizon also provide amazing AZ sunsets! The home is a split floorplan, kitchen features raised panel hickory cabinets and granite counters, extended counters, walk-in pantry, SS appliances, island w/ breakfast bar, next to the open family room with a stone propane fireplace. Primary bed features bay window w/ pvt exit to backyard, sep shower and garden tub, raised vanity w/ dbl sinks, and lg walk-in closet. 3 more bedrooms of which 2 have walk-in closets & 1 with trundle bed. 10ft ceilings and custom 8ft doors throughout. Large paver driveway with 3 car garage. 2 way shared well. Morning coffee on the patio can be epi
For sale
Price cut: $10K (9/16)
$649,900
47806 N 27TH Avenue, New River, AZ 85087
4beds
2,546sqft
Single Family Residence
Built in 2006
1.25 Acres Lot
$-- Zestimate®
$255/sqft
$-- HOA
What's special
Split floorplanLarge paver drivewayWalk-in pantryGranite countersExtended counters
- 68 days
- 674
- 91
Zillow last checked:
Listing updated:
Listed by:
Darren Forstie 480-213-2201,
Desert Dream Realty
Source: ARMLS,MLS#: 7054989
Facts & features
Interior
Bedrooms & bathrooms
- Bedrooms: 4
- Bathrooms: 2
- Full bathrooms: 2
Heating
- Electric
Cooling
- Central Air, Ceiling Fan(s), Programmable Thmstat
Appliances
- Included: Water Softener Owned, Built-in Microwave, Dishwasher, Disposal, Electric Cooktop
- Laundry: Inside
Features
- Pantry, Non-laminate Counter, High Speed Internet, Granite Counters, Double Vanity, Eat-in Kitchen, Breakfast Bar, 9+ Flat Ceilings, No Interior Steps, Kitchen Island, Full Bth Master Bdrm, Separate Shwr & Tub
- Flooring: Carpet, Laminate, Tile
- Windows: Screens, Double Pane Windows
- Has basement: No
- Number of fireplaces: 1
- Fireplace features: Gas
Interior area
- Total structure area: 2,546
- Total interior livable area: 2,546 sqft
Property
Parking
- Total spaces: 9
- Parking features: RV Access/Parking, Garage Door Opener, Extended Length Garage, Direct Access
- Garage spaces: 3
- Uncovered spaces: 6
Features
- Stories: 1
- Patio & porch: Covered, Patio
- Exterior features: Private Yard
- Spa features: None
- Fencing: Chain Link
- Has view: Yes
- View description: Mountain(s)
Lot
- Size: 1.25 Acres
- Features: Hillside Lot, Desert Back, Desert Front, Natural Desert Back, Gravel/Stone Front, Gravel/Stone Back, Natural Desert Front
Details
- Parcel number: 20211058F
- Horses can be raised: Yes
Construction
Type & style
- Home type: SingleFamily
- Architectural style: Territorial/Santa Fe
- Property subtype: Single Family Residence
Materials
- Stucco, Wood Frame, Painted
- Roof: Built-Up
Condition
- Year built: 2006
Utilities & green energy
- Sewer: Septic Tank
- Water: Shared Well
Community & HOA
HOA
- Has HOA: No
- Services included: No Fees
Location
- Region: Phoenix
Financial & listing details
- Price per square foot: $255/sqft
- Tax assessed value: $540,700
- Annual tax amount: $3,390
- Date on market: 7/16/2026
- Cumulative days on market: 68 days
- Listing terms: Cash,Conventional,FHA,VA Loan
- Ownership: Fee Simple
- Road surface type: Gravel, Asphalt
Estimated market value
Not available
Estimated sales range
Not available
Not available
Price history
| Date | Event | Price |
|---|---|---|
| 9/16/2026 | Price change | $649,900-1.5%$255/sqft |
Source:  ARMLS #7054989 Report a problem ARMLS #7054989 Report a problem | ||
| 7/16/2026 | Listed for sale | $659,900+59%$259/sqft |
Source: ARMLS #7054989 Report a problem | ||
| 12/20/2019 | Sold | $415,000-2.4%$163/sqft |
Source: ARMLS #5991222 Report a problem | ||
| 10/27/2019 | Pending sale | $425,000$167/sqft |
Source: Green Leaf Realty, LLC #5991222 Report a problem | ||
| 10/12/2019 | Listed for sale | $425,000+84.8%$167/sqft |
Source: Green Leaf Realty, LLC #5991222 Report a problem | ||
| 11/4/2011 | Sold | $230,000-11.5%$90/sqft |
Source: ARMLS #4559579 Report a problem | ||
| 3/15/2011 | Sold | $260,000-49.5%$102/sqft |
Source: Public Record Report a problem | ||
| 11/20/2006 | Sold | $515,000$202/sqft |
Source: Public Record Report a problem | ||
Public tax history
| Year | Property taxes | Tax assessment |
|---|---|---|
| 2025 | $2,095 -0.3% | $54,070 -8.1% |
| 2024 | $2,100 +0.9% | $58,830 +99.3% |
| 2023 | $2,081 -31.4% | $29,522 -26% |
| 2022 | $3,035 -1% | $39,880 +11.6% |
| 2021 | $3,064 +3.4% | $35,730 +2.6% |
| 2020 | $2,964 +3.7% | $34,810 +6.1% |
| 2019 | $2,857 | $32,810 +5.5% |
| 2018 | $2,857 +1.9% | $31,100 +10.6% |
| 2017 | $2,804 +19.1% | $28,130 -1.5% |
| 2016 | $2,355 +0.3% | $28,550 +25.9% |
| 2015 | $2,347 | $22,680 +10.5% |
| 2014 | -- | $20,520 +18.6% |
| 2013 | -- | $17,300 |
| 2012 | -- | $17,300 -18.3% |
| 2011 | -- | $21,170 -14.1% |
| 2010 | -- | $24,650 -22.8% |
| 2009 | -- | $31,910 |
Find assessor info on the county website
Monthly payment
Est. payment
Payment breakdown
Explore the cost of this home by adjusting the details. Changes won't be saved.Climate risks
Neighborhood: 85087
Nearby schools
Schools provided by the listing agent
- Elementary: New River Elementary School
- Middle: Gavilan Peak School
- High: Boulder Creek High School
- District: Deer Valley Unified District
Source: ARMLS. This data may not be complete. We recommend contacting the local school district to confirm school assignments for this home.

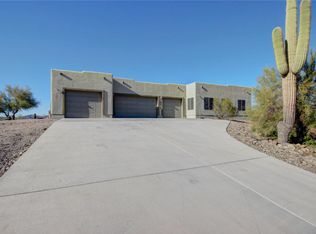
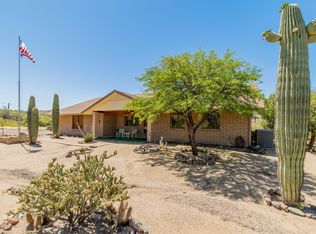
Similar homes
- $736,0004 bd2 ba2.4k sqft47706 N 24TH Lane, New River, AZ 85087For Sale
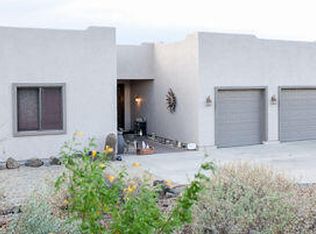 MLS ID #7039105, Michael J Blanc, West USA Realty. ARMLS
 - $690,0003 bd2 ba2.1k sqft48423 N 24TH Lane, New River, AZ 85087For Sale
 MLS ID #7069501, Brittney McGuire, Great Way Real Estate. ARMLS
 - $625,0004 bd3 ba2.4k sqft3442 W MEANDER Road, New River, AZ 85087For Sale
 MLS ID #7046333, Monte Miner, Ironwood Fine Properties. ARMLS
 - $589,0004 bd3 ba2.3k sqft2402 W Roughrider Road, New River, AZ 85087For Sale
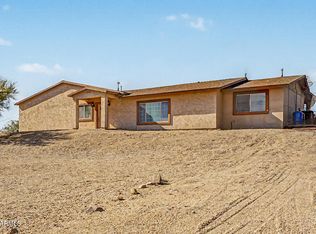 MLS ID #7079062, Kristina Airola, HomeSmart. ARMLS
