Enjoy the beauty of New River living on over an acre of land with stunning mountain views and plenty of room for your RVs, toys, and more! This beautiful 3-bedroom 2.5 bath home offers 2,433sq ft of comfortable living space, and a versatile den with double doors. Inside, you'll find a spacious gourmet kitchen featuring granite countertops, abundant cabinetry, a large pantry, and an inviting dining area that flows into the living room with built-in shelving and motorized blinds. The generous primary suite features dual sinks and an impressive walk-in closet with custom-style built-in storage. Tile flooring thoughtful and an open layout add to the home's appeal. Outside, enjoy the freedom of an expansive lot with three RV gates, a 50-amp RV hookup, storage shed, and a 3-car garage with epoxy flooring. Additional features include a combination of owned and leased solar, and two A/C units. Refrigerator, washer, and dryer convey! Experience peaceful desert living with the space, functionality, and flexibility you've been looking for!
For sale
Price cut: $25K (11/16)
$825,000
1207 E GAFFNEY Road, New River, AZ 85087
3beds
2,433sqft
Single Family Residence
Built in 2016
1.14 Acres Lot
$-- Zestimate®
$339/sqft
$-- HOA
What's special
Open layoutGenerous primary suiteStunning mountain viewsThree rv gatesLarge pantryAbundant cabinetryInviting dining area
- 26 days
- 368
- 18
Zillow last checked:
Listing updated:
Listed by:
Naomi Ruiz 602-361-8151,
My Home Group Real Estate
Source: ARMLS,MLS#: 7098497
Facts & features
Interior
Bedrooms & bathrooms
- Bedrooms: 3
- Bathrooms: 3
- Full bathrooms: 2
- 1/2 bathrooms: 1
Heating
- Electric
Cooling
- Central Air, Ceiling Fan(s), Programmable Thmstat
Appliances
- Included: Dryer, Washer, Water Softener Owned, Reverse Osmosis, Refrigerator, Built-in Microwave, Dishwasher, Disposal, Electric Cooktop, Built-In Electric Oven
- Laundry: Inside
Features
- Pantry, Smart Home, Granite Counters, Double Vanity, Breakfast Bar, 9+ Flat Ceilings, No Interior Steps, Roller Shields, Vaulted Ceiling(s), Kitchen Island, Full Bth Master Bdrm, Separate Shwr & Tub
- Flooring: Carpet, Tile
- Windows: Low Emissivity Windows, Double Pane Windows, Mechanical Sun Shds
- Has basement: No
- Has fireplace: No
Interior area
- Total structure area: 2,433
- Total interior livable area: 2,433 sqft
Property
Parking
- Total spaces: 6
- Parking features: Attached, RV Access/Parking, Gated, Garage Door Opener, Direct Access, Side Vehicle Entry
- Attached garage spaces: 3
- Uncovered spaces: 3
Features
- Stories: 1
- Patio & porch: Covered, Patio
- Exterior features: Storage, RV Hookup
- Spa features: None
- Fencing: Perimeter,Block
- Has view: Yes
- View description: Mountain(s)
Lot
- Size: 1.14 Acres
- Features: None, North/South Exposure, Corner Lot, Natural Desert Back, Dirt Front, Dirt Back, Natural Desert Front
Details
- Additional structures: Shed(s)
- Parcel number: 20220546B
- Horses can be raised: Yes
Construction
Type & style
- Home type: SingleFamily
- Architectural style: Santa Barbara/Tuscan
- Property subtype: Single Family Residence
Materials
- Stucco, Wood Frame, Painted
- Foundation: Slab
- Roof: Tile
Condition
- Year built: 2016
Details
- Builder name: Exceller Development LLC
Utilities & green energy
- Sewer: Septic Tank
- Water: Shared Well
- Utilities for property: Phone Available
Green energy
- Energy efficient items: Solar Panels, Multi-Zones
Community & HOA
HOA
- Has HOA: No
- Services included: No Fees
Location
- Region: New River
Financial & listing details
- Price per square foot: $339/sqft
- Tax assessed value: $570,300
- Annual tax amount: $3,666
- Date on market: 10/25/2026
- Cumulative days on market: 26 days
- Listing terms: VA Loan,Cash,Conventional,FHA
- Ownership: Fee Simple
- Road surface type: Paved, Dirt
Estimated market value
Not available
Estimated sales range
Not available
Not available
Price history
| Date | Event | Price |
|---|---|---|
| 11/16/2026 | Price change | $825,000-2.9%$339/sqft |
Source:  ARMLS #7098497 Report a problem | ||
| 10/26/2026 | Listed for sale | $850,000+104.9%$349/sqft |
Source: ARMLS #7098497 Report a problem | ||
| 3/27/2017 | Sold | $414,900+675.5%$171/sqft |
Source: ARMLS #5516459 Report a problem | ||
| 12/29/2015 | Sold | $53,500-23.6%$22/sqft |
Source: Public Record Report a problem | ||
| 10/17/2003 | Sold | $70,000$29/sqft |
Source: Public Record Report a problem | ||
Public tax history
| Year | Property taxes | Tax assessment |
|---|---|---|
| 2025 | $2,265 -0.3% | $57,030 -5.3% |
| 2024 | $2,272 +0.9% | $60,230 +88.6% |
| 2023 | $2,251 -31.4% | $31,932 -17.8% |
| 2022 | $3,283 -1% | $38,850 +3.7% |
| 2021 | $3,314 +3.4% | $37,460 +3.4% |
| 2020 | $3,206 +3.7% | $36,230 +4.7% |
| 2019 | $3,091 | $34,610 +429.2% |
| 2018 | $3,091 +694.5% | $6,540 +7.4% |
| 2017 | $389 +10.7% | $6,090 -10% |
| 2016 | $351 | $6,765 +15.5% |
| 2015 | $351 | $5,856 +139.2% |
| 2014 | -- | $2,448 |
Find assessor info on the county website
Monthly payment
Est. payment
Payment breakdown
Explore the cost of this home by adjusting the details. Changes won't be saved.Climate risks
Neighborhood: 85087
Nearby schools
Schools provided by the listing agent
- Elementary: New River Elementary School
- Middle: Gavilan Peak School
- High: Boulder Creek High School
- District: Deer Valley Unified District
Source: ARMLS. This data may not be complete. We recommend contacting the local school district to confirm school assignments for this home.

Similar homes
- $879,9004 bd2 ba2k sqft1113 E Johnson Road, New River, AZ 85087For Sale
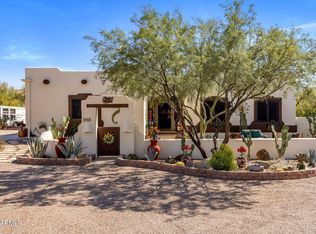 MLS ID #7093233, Efmorfia Apostolis, eXp Realty. ARMLS
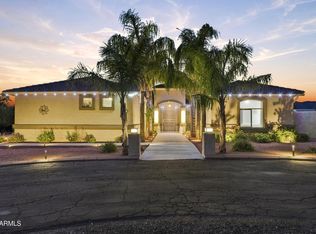
- $685,0004 bd2 ba2.2k sqft1045 E JOHNSON Road, New River, AZ 85087For Sale
 MLS ID #7101700, Brian Elliott, Coldwell Banker Realty. ARMLS
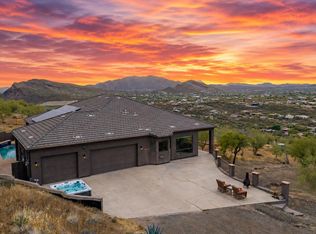
- $885,0004 bd3 ba2.6k sqft1106 E CIRCLE MOUNTAIN Road, New River, AZ 85087For Sale
 MLS ID #7058155, John Oushana, HomeSmart. ARMLS
- $849,0003 bd3 ba2.5k sqft42610 N 22ND Street, New River, AZ 85087For Sale
 MLS ID #7016836, Steele H Nash, eXp Realty. ARMLS
