Home, sweet home! Fall in love with this stunning residence with a beautifully landscaped courtyard with a waterfall and fire pit, perfect for relaxing evenings, a 3-car garage & RV parking! Backyard is like a private resort. With a Pebbletec Pool and Hot tub. Professional grade misters. Permanent Pergola with electric, interior lighting, and weighted Sunbrella curtains.
The interior blends elegance and comfort with thoughtful finishes, featuring tile floors, tall ceilings that enhance the space, a fireplace to ensure cozy winter evenings, abundant natural light, arched passageways, and a soothing palette that makes you want to stay. The impeccable kitchen boasts spacious cabinetry adorned with crown molding, granite countertops, a pantry, and stainless steel appliances Relax after a long day in the main bedroom, complete with a practical walk-in closet, direct outdoor access for added comfort, and an ensuite with double sinks and a large enclosed shower with a built-in sink and shower seat. The expansive backyard hosts a covered patio ideal for unwinding, a gazebo with a fireplace, perfect for gatherings, a relaxing spa, and a sparkling pool with a stone waterfall. This gem sits on a 1.12-acre lot with horse privileges, offering space, convenience, and stunning views. Don't miss out on this one!
For sale
$850,000
38912 N 12TH Street, Phoenix, AZ 85086
4beds
2,274sqft
Single Family Residence
Built in 2004
1.12 Acres Lot
$-- Zestimate®
$374/sqft
$-- HOA
What's special
Soothing paletteArched passagewaysAbundant natural lightProfessional grade mistersGranite countertopsImpeccable kitchenTile floors
- 21 days
- 905
- 118
Likely to sell faster than
Zillow last checked:
Listing updated:
Listed by:
Timothy John York 480-493-9937,
Coldwell Banker Realty
Source: ARMLS,MLS#: 7097432
Facts & features
Interior
Bedrooms & bathrooms
- Bedrooms: 4
- Bathrooms: 2
- Full bathrooms: 2
Heating
- Electric
Cooling
- Central Air, Ceiling Fan(s)
Appliances
- Included: Refrigerator, Built-in Microwave, Dishwasher, Disposal, Electric Cooktop
- Laundry: Inside
Features
- Pantry, Granite Counters, Double Vanity, Breakfast Bar, 9+ Flat Ceilings, No Interior Steps, Full Bth Master Bdrm, Separate Shwr & Tub
- Flooring: Tile
- Windows: Solar Screens
- Has basement: No
- Number of fireplaces: 2
- Fireplace features: Fire Pit, Exterior Fireplace, Living Room, Gas
Interior area
- Total structure area: 2,274
- Total interior livable area: 2,274 sqft
Property
Parking
- Total spaces: 3
- Parking features: RV Access/Parking, Garage Door Opener
- Garage spaces: 3
Accessibility
- Accessibility features: Bath Lever Faucets, Bath Grab Bars
Features
- Stories: 1
- Patio & porch: Covered, Patio
- Exterior features: Misting System, Private Yard, RV Hookup
- Has private pool: Yes
- Pool features: Outdoor Pool
- Has spa: Yes
- Spa features: Heated, Private, Bath
- Fencing: Block
- Has view: Yes
- View description: Mountain(s)
- Waterfront features: Wash
Lot
- Size: 1.12 Acres
- Features: Borders Common Area, Sprinklers In Rear, Sprinklers In Front, Corner Lot, Desert Back, Desert Front, Auto Timer H2O Front, Auto Timer H2O Back, Irrigation Front, Irrigation Back
Details
- Parcel number: 21149005L
- Horses can be raised: Yes
Construction
Type & style
- Home type: SingleFamily
- Architectural style: Territorial/Santa Fe
- Property subtype: Single Family Residence
Materials
- Stucco, Wood Frame, Painted
- Roof: Built-Up,Foam
Condition
- Year built: 2004
Utilities & green energy
- Sewer: Septic Tank
- Water: Pvt Water Company
- Utilities for property: Propane
Green energy
- Energy efficient items: Multi-Zones
Community & HOA
Community
- Subdivision: BASCOM HILLS
HOA
- Has HOA: No
- Services included: No Fees
Location
- Region: Phoenix
Financial & listing details
- Price per square foot: $374/sqft
- Tax assessed value: $633,700
- Annual tax amount: $4,395
- Date on market: 10/22/2026
- Listing terms: VA Loan,Cash,Conventional,FHA
- Ownership: Fee Simple
- Road surface type: Paved, Unimproved
Estimated market value
Not available
Estimated sales range
Not available
Not available
Price history
| Date | Event | Price |
|---|---|---|
| 10/22/2026 | Listed for sale | $850,000+142.9%$374/sqft |
Source:  ARMLS #7097432 Report a problem | ||
| 6/19/2012 | Sold | $350,000+22.8%$154/sqft |
Source: ARMLS #4756506 Report a problem | ||
| 12/1/2010 | Sold | $285,000-28.7%$125/sqft |
Source: Public Record Report a problem | ||
| 8/16/2010 | Listing removed | $399,900$176/sqft |
Source: John Hall & Associates #4375706 Report a problem | ||
| 4/20/2010 | Listed for sale | $399,900-36%$176/sqft |
Source: John Hall & Associates #4375706 Report a problem | ||
| 7/26/2008 | Listing removed | $625,000$275/sqft |
Source: NRT Arizona #2942932 Report a problem | ||
| 6/19/2008 | Listed for sale | $625,000-33.5%$275/sqft |
Source: NRT Arizona #2942932 Report a problem | ||
| 8/23/2005 | Sold | $940,000+176.1%$413/sqft |
Source: Public Record Report a problem | ||
| 2/28/2005 | Sold | $340,438$150/sqft |
Source: Public Record Report a problem | ||
Public tax history
| Year | Property taxes | Tax assessment |
|---|---|---|
| 2025 | $2,735 +0.4% | $63,370 -4.7% |
| 2024 | $2,724 +1.2% | $66,530 +75.9% |
| 2023 | $2,693 -31.1% | $37,832 -5.5% |
| 2022 | $3,907 -0.5% | $40,050 +1.7% |
| 2021 | $3,927 +3.4% | $39,370 -2% |
| 2020 | $3,799 +3.7% | $40,170 +8.3% |
| 2019 | $3,662 | $37,100 +1.5% |
| 2018 | $3,662 +1.9% | $36,550 +7.6% |
| 2017 | $3,594 +19.1% | $33,960 +0.7% |
| 2016 | $3,018 +1.4% | $33,710 +10.4% |
| 2015 | $2,975 | $30,530 +18.5% |
| 2014 | -- | $25,760 +16.2% |
| 2013 | -- | $22,170 -5.9% |
| 2012 | -- | $23,570 -5.9% |
| 2011 | -- | $25,060 -16.8% |
| 2010 | -- | $30,130 -27.8% |
| 2009 | -- | $41,760 +8% |
| 2008 | -- | $38,650 +7.8% |
| 2007 | -- | $35,850 +166.7% |
| 2006 | -- | $13,440 +36.6% |
| 2005 | -- | $9,840 |
Find assessor info on the county website
Monthly payment
Est. payment
Payment breakdown
Explore the cost of this home by adjusting the details. Changes won't be saved.Climate risks
Neighborhood: 85086
Nearby schools
Schools provided by the listing agent
- Elementary: Desert Mountain School
- Middle: Desert Mountain School
- High: Boulder Creek High School
- District: Deer Valley Unified District
Source: ARMLS. This data may not be complete. We recommend contacting the local school district to confirm school assignments for this home.

Similar homes
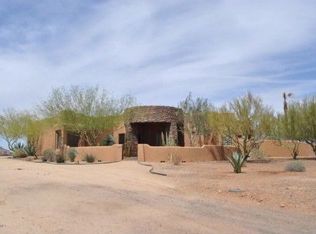
- $824,9994 bd3 ba2.6k sqft39424 N 1ST Street, Phoenix, AZ 85086For Sale
 MLS ID #7104697, Phillip Shaver, HomeSmart. ARMLS
- $699,0004 bd2 ba2k sqft38438 N 5TH Street, Phoenix, AZ 85086For Sale
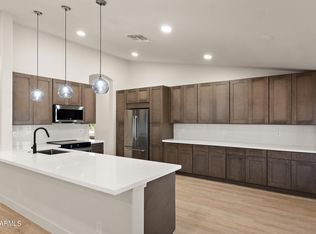 MLS ID #7105314, Lauren Ballard, Jason Mitchell Real Estate. ARMLS
- $842,5004 bd2 ba2.3k sqft40221 N 2ND Drive, Phoenix, AZ 85086For Sale
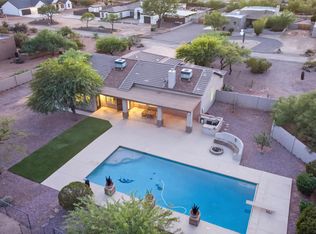 MLS ID #7092133, Jeff Huff, Berkshire Hathaway HomeServices Arizona Properties. ARMLS
- $749,0004 bd2 ba2.4k sqft38418 N 12TH Street, Phoenix, AZ 85086For Sale
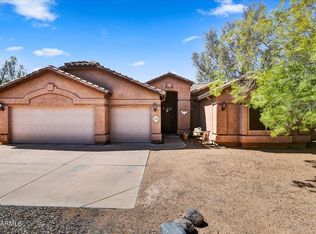 MLS ID #7069906, Denise Caldwell, Realty ONE Group. ARMLS
