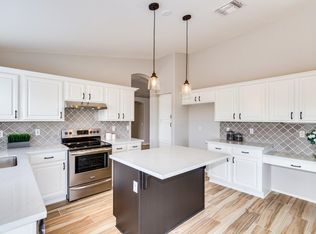
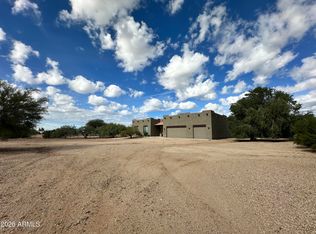
Situated on a sprawling 1.11-acre corner lot with breathtaking mountain views and NO HOA, this beautifully remodeled 4-bedroom, 2-bath horse property offers the perfect combination of modern finishes, wide-open space, and endless possibilities! Completely transformed with a light, bright, and inviting interior, this move-in-ready home features soaring vaulted ceilings, gorgeous luxury vinyl plank flooring, quartz countertops, stainless steel appliances, and thoughtfully selected finishes throughout. ALL appliances are included, even the washer and dryer! A recently redone roof and new AC provides added peace of mind. Outside, enjoy a fully enclosed rear backyard with ample space toward the back of the property to design your ideal horse setup, additional outbuildings, or outdoor amenities. An RV gate provides convenient access for your trailers, recreational vehicles, and toys. With over an acre of usable land, stunning desert mountain views, and the freedom of NO HOA, this exceptional property delivers the space and flexibility you've been searching for without sacrificing the comfort of a beautifully updated home. Bring your horses, bring your toys, and enjoy Arizona living at its finest!
For sale
$699,000
38438 N 5TH Street, Phoenix, AZ 85086
4beds
2,086sqft
Single Family Residence
Built in 1994
1.11 Acres Lot
$-- Zestimate®
$335/sqft
$-- HOA
What's special
Breathtaking mountain viewsThoughtfully selected finishes throughoutFully enclosed rear backyardQuartz countertopsStunning desert mountain viewsStainless steel appliancesSoaring vaulted ceilings
- 10 days
- 1,077
- 125
Likely to sell faster than
Zillow last checked:
Listing updated:
Listed by:
Lauren Ballard 480-432-1289,
Jason Mitchell Real Estate,
Craig S Binder 602-524-5320,
Jason Mitchell Real Estate
Source: ARMLS,MLS#: 7105314
Facts & features
Interior
Bedrooms & bathrooms
- Bedrooms: 4
- Bathrooms: 2
- Full bathrooms: 2
Heating
- Ceiling
Cooling
- Central Air
Appliances
- Included: Dryer, Washer, Refrigerator, Dishwasher, Disposal, Electric Range, Electric Oven
- Laundry: Inside
Features
- Quartz Countertops, Double Vanity, 9+ Flat Ceilings, Vaulted Ceiling(s)
- Flooring: Carpet, Vinyl
- Windows: Solar Screens, Double Pane Windows
- Has basement: No
- Has fireplace: No
Interior area
- Total structure area: 2,086
- Total interior livable area: 2,086 sqft
Property
Parking
- Total spaces: 6
- Parking features: Garage Door Opener, Direct Access
- Garage spaces: 2
- Uncovered spaces: 4
Features
- Stories: 1
- Patio & porch: Covered, Patio
- Spa features: None
- Fencing: Block
- Has view: Yes
- View description: Desert
- Waterfront features: Wash
Lot
- Size: 1.11 Acres
- Features: East/West Exposure, Desert Front, Gravel/Stone Back
Details
- Parcel number: 21123167
- Horses can be raised: Yes
- Horse amenities: Other
Construction
Type & style
- Home type: SingleFamily
- Architectural style: Ranch
- Property subtype: Single Family Residence
Materials
- Stucco, Wood Frame, Block
- Foundation: Raised
- Roof: Tile
Condition
- Year built: 1994
Community & HOA
Community
- Subdivision: DESERT HILLS ESTATES LOT 1-158 TR A
HOA
- Has HOA: No
- Services included: No Fees
Location
- Region: Phoenix
Financial & listing details
- Price per square foot: $335/sqft
- Tax assessed value: $160,000
- Annual tax amount: $1,666
- Date on market: 11/12/2026
- Cumulative days on market: 10 days
- Listing terms: VA Loan,Cash,Conventional,FHA
- Ownership: Fee Simple
- Road surface type: Asphalt
Estimated market value
Not available
Estimated sales range
Not available
Not available
Price history
| Date | Event | Price |
|---|---|---|
| 11/12/2026 | Listed for sale | $699,000+51%$335/sqft |
Source:  ARMLS #7105314 Report a problem | ||
| 9/9/2026 | Sold | $463,000+185.4%$222/sqft |
Source: Public Record Report a problem | ||
| 6/30/1994 | Sold | $162,249+440.8%$78/sqft |
Source: Public Record Report a problem | ||
| 2/28/1994 | Sold | $30,000$14/sqft |
Source: Public Record Report a problem | ||
Public tax history
| Year | Property taxes | Tax assessment |
|---|---|---|
| 2025 | $1,030 -5% | $16,000 |
| 2024 | $1,084 -3.9% | $16,000 |
| 2023 | $1,128 -34.7% | $16,000 |
| 2022 | $1,727 -10.2% | $16,000 |
| 2021 | $1,922 +2.8% | $16,000 |
| 2020 | $1,870 +15.3% | $16,000 |
| 2019 | $1,622 | $16,000 |
| 2018 | $1,622 -2.1% | $16,000 |
| 2017 | $1,657 +11.3% | $16,000 |
| 2016 | $1,490 +0.3% | $16,000 |
| 2015 | $1,485 | $16,000 |
| 2014 | -- | $16,000 |
| 2013 | -- | $16,000 |
| 2012 | -- | $16,000 |
| 2011 | -- | $16,000 |
| 2010 | -- | $16,000 |
| 2009 | -- | $16,000 |
| 2008 | -- | $16,000 |
| 2007 | -- | $16,000 |
| 2006 | -- | $16,000 |
| 2005 | -- | $16,000 |
| 2004 | -- | $16,000 |
| 2003 | -- | $16,000 |
| 2002 | -- | $16,000 |
Find assessor info on the county website
Monthly payment
Est. payment
Payment breakdown
Explore the cost of this home by adjusting the details. Changes won't be saved.Climate risks
Neighborhood: 85086
Nearby schools
Schools provided by the listing agent
- Elementary: Desert Mountain School
- Middle: Desert Mountain School
- High: Boulder Creek High School
- District: Deer Valley Unified District
Source: ARMLS. This data may not be complete. We recommend contacting the local school district to confirm school assignments for this home.

Similar homes
- $749,0004 bd2 ba2.4k sqft229 E JORDON Lane, Phoenix, AZ 85086For Sale
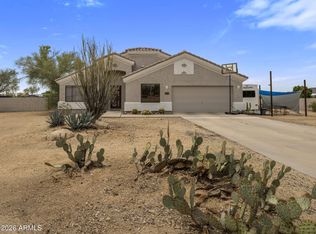 MLS ID #7029068, Asher Cohen, Realty ONE Group. ARMLS
- $675,0004 bd2 ba2.4k sqft402 E BLUE EAGLE Lane, Phoenix, AZ 85086For Sale
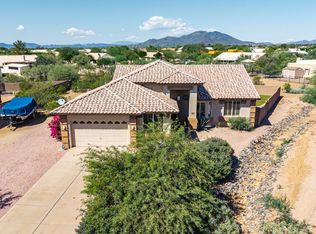 MLS ID #7091142, Kimberly Lotz, Redfin Corporation. ARMLS
- $720,0004 bd2 ba2k sqft37836 N 4TH Street, Phoenix, AZ 85086For Sale
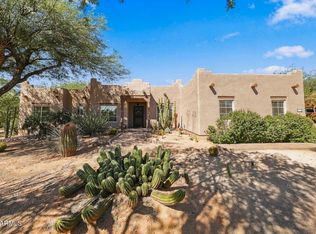 MLS ID #7091291, Cari P Derksen, Realty ONE Group. ARMLS
- $749,0004 bd3 ba2.2k sqft2122 E CARLISE Street, Phoenix, AZ 85086For Sale
 MLS ID #7107451, Charity A Larson, HomeSmart. ARMLS
