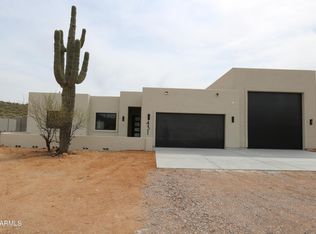
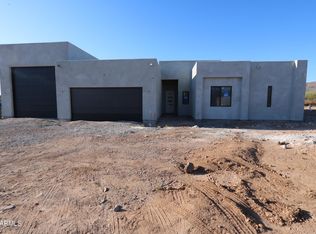
Exceptional new custom nestled on private 1-acre homesite in exclusive cul-de-sac, showcasing breathtaking AZ desert w views of Tonto to the North. Thoughtfully designed w a sophisticated modern organic aesthetic, this residence features a dramatic open-concept floor plan, soaring 12' ceilings, expansive butler's pantry off open gourmet kitchen w large island breakfast bar, oversized laundry/mud room. Private casita/office w full bath offers refined flexibility for guests or executive workspace. An impressive 20'x50' RV garage plus oversized 2-car garage provides exceptional space for vehicles & toys. Desirable N/S exposure complete this distinctive residence where luxury, design & functionality come together beautifully. Hurry! Buyer can still choose interiors! Completion time 3-4 Months
For sale
$799,900
428 W ROUGH RIDER Road, New River, AZ 85087
4beds
2,335sqft
Single Family Residence
Built in 2026
1 Acres Lot
$-- Zestimate®
$343/sqft
$-- HOA
What's special
Dramatic open-concept floor planLarge island breakfast barExclusive cul-de-sac
- 9 days
- 302
- 25
Likely to sell faster than
Zillow last checked:
Listing updated:
Listed by:
Rebecca R Palmer 602-931-1839,
RE/MAX Fine Properties
Source: ARMLS,MLS#: 7087144
Facts & features
Interior
Bedrooms & bathrooms
- Bedrooms: 4
- Bathrooms: 3
- Full bathrooms: 3
Heating
- Forced Air, Electric
Cooling
- HVAC SEER Rating, Central Air, Ceiling Fan(s)
Appliances
- Included: Built-in Microwave, Dishwasher, Disposal, Induction Cooktop, Electric Oven, Built-In Electric Oven
- Laundry: Inside, See Remarks
Features
- Pantry, High Speed Internet, Double Vanity, Breakfast Bar, 9+ Flat Ceilings, Kitchen Island, Full Bth Master Bdrm, Separate Shwr & Tub
- Flooring: Tile
- Has basement: No
- Has fireplace: No
Interior area
- Total structure area: 2,335
- Total interior livable area: 2,335 sqft
Property
Parking
- Total spaces: 9
- Parking features: RV Access/Parking, Garage Door Opener, Extended Length Garage, Over Height Garage, RV Garage, Electric Vehicle Charging Station(s)
- Garage spaces: 6
- Uncovered spaces: 3
Features
- Stories: 1
- Patio & porch: Covered
- Exterior features: Private Street(s), RV Hookup
- Spa features: None
- Fencing: Back Yard,Block,Partial
- Has view: Yes
- View description: Desert, Mountain(s)
Lot
- Size: 1 Acres
- Features: Rural, North/South Exposure, Cul-De-Sac, Natural Desert Back, Dirt Front, Dirt Back, Natural Desert Front
Details
- Parcel number: 20208001L
- Special conditions: Owner/Agent
- Horses can be raised: Yes
Construction
Type & style
- Home type: SingleFamily
- Architectural style: Territorial/Santa Fe
- Property subtype: Single Family Residence
Materials
- Spray Foam Insulation, Stucco, Wood Frame, Painted
- Foundation: Slab
- Roof: Foam
Condition
- Under Construction
- New construction: No
- Year built: 2026
Details
- Builder name: Baker Design Group, Inc.
- Warranty included: Yes
Utilities & green energy
- Water: Shared Well
- Utilities for property: Phone Available, Propane
Community & HOA
Community
- Subdivision: Metes and bounds
HOA
- Has HOA: No
- Services included: No Fees
Location
- Region: New River
Financial & listing details
- Price per square foot: $343/sqft
- Annual tax amount: $501
- Date on market: 10/2/2026
- Cumulative days on market: 9 days
- Listing terms: VA Loan,Cash,Conventional,FHA
- Ownership: Fee Simple
- Road surface type: Gravel
Estimated market value
Not available
Estimated sales range
Not available
Not available
Price history
| Date | Event | Price |
|---|---|---|
| 10/2/2026 | Listed for sale | $799,900$343/sqft |
Source:  ARMLS #7087144 Report a problem ARMLS #7087144 Report a problem | ||
Public tax history
Tax history is unavailable.
Monthly payment
Est. payment
Payment breakdown
Explore the cost of this home by adjusting the details. Changes won't be saved.Climate risks
Neighborhood: 85087
Nearby schools
Schools provided by the listing agent
- Elementary: New River Elementary School
- Middle: Gavilan Peak School
- High: Boulder Creek High School
- District: Deer Valley Unified District
Source: ARMLS. This data may not be complete. We recommend contacting the local school district to confirm school assignments for this home.

Similar homes
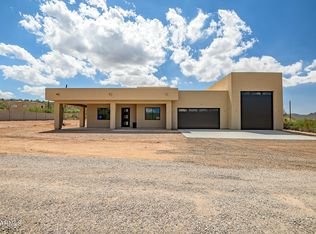
- $750,0005 bd3 ba3.1k sqft48012 N 16TH Lane, New River, AZ 85087For Sale
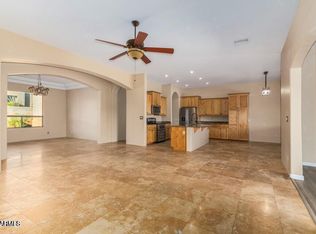 MLS ID #7086588, Jeff T Ross, Real Broker. ARMLS
 - $--4 bd-- ba2.4k sqft39720 N Central Ave, Phoenix, AZ 85086Auction
 Auction.com 2
 - $710,0004 bd2 ba2.3k sqft1120 E CIRCLE MOUNTAIN Road, New River, AZ 85087For Sale
 MLS ID #7046511, Janelle Dessaint Kimura, Russ Lyon Sotheby's International Realty. ARMLS
 - $775,0004 bd4 ba2.3k sqft2246 E MANANA Road, New River, AZ 85087New Construction
 MLS ID #7067343, Jennifer Johnson, Dominion Group Properties. ARMLS
