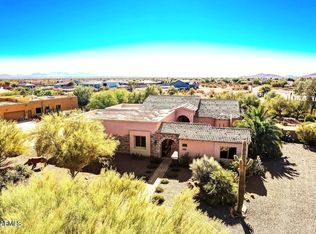

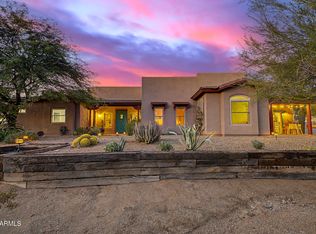
Nestled on a serene 1+ acre cul-de-sac lot, this stunning North Phoenix retreat offers the perfect blend of comfort and space in a private desert oasis. Featuring 4 bedrooms, 3 bathrooms, and a bright open-concept layout filled with natural light, this stunning home is designed for both everyday living and effortless entertaining. The culdesac lot features an oversized 3-car garage with epoxy flooring and built-in cabinets, ample RV parking, owned solar for energy efficiency, and a soft water system. Soak in stunning desert mountain views from the sparkling negative edge pool and screened Arizona room, and enjoy delicious harvests from your own gated garden. This peaceful property provides a true sense of privacy while still offering convenient access to shopping, dining, and I-17.
For sale
Price cut: $2K (10/5)
$1,048,000
36439 N 14TH Street, Phoenix, AZ 85086
4beds
2,822sqft
Single Family Residence
Built in 2001
1.11 Acres Lot
$-- Zestimate®
$371/sqft
$-- HOA
What's special
Gated gardenAmple rv parkingSparkling negative edge poolPrivate desert oasisScreened arizona roomStunning desert mountain views
- 138 days
- 349
- 14
Zillow last checked:
Listing updated:
Listed by:
Miriam Heath 323-899-9480,
Keller Williams Arizona Realty,
Christopher Altman 602-819-7877,
Keller Williams Arizona Realty
Source: ARMLS,MLS#: 7034596
Facts & features
Interior
Bedrooms & bathrooms
- Bedrooms: 4
- Bathrooms: 3
- Full bathrooms: 3
Heating
- Electric
Cooling
- Central Air, Ceiling Fan(s), Programmable Thmstat
Appliances
- Included: Dryer, Washer, Water Softener Owned, Refrigerator, Built-in Microwave, Dishwasher, Disposal, Electric Range, Built-In Electric Oven
- Laundry: Inside, Engy Star (See Rmks)
Features
- Granite Counters, Double Vanity, Master Downstairs, Breakfast Bar, 9+ Flat Ceilings, No Interior Steps, Kitchen Island, Full Bth Master Bdrm, Separate Shwr & Tub
- Flooring: Vinyl, Tile
- Windows: Screens, Double Pane Windows, Vinyl Frame
- Has basement: No
- Has fireplace: No
Interior area
- Total structure area: 2,822
- Total interior livable area: 2,822 sqft
Property
Parking
- Total spaces: 6
- Parking features: Attached, RV Access/Parking, Garage Door Opener, Circular Driveway, Attch'd Gar Cabinets, Side Vehicle Entry
- Attached garage spaces: 3
- Uncovered spaces: 3
Accessibility
- Accessibility features: Mltpl Entries/Exits, Hard/Low Nap Floors
Features
- Stories: 1
- Patio & porch: Covered, Patio
- Exterior features: Private Yard, Screened in Patio(s)
- Has private pool: Yes
- Pool features: Outdoor Pool, Fenced, Heated
- Spa features: None, Bath
- Fencing: Back Yard,Block,Wrought Iron
- Has view: Yes
- View description: Desert, Mountain(s)
- Waterfront features: Wash
Lot
- Size: 1.11 Acres
- Features: North/South Exposure, Sprinklers In Rear, Sprinklers In Front, Desert Back, Desert Front, Cul-De-Sac, Auto Timer H2O Front, Auto Timer H2O Back
Details
- Parcel number: 21168064E
- Horses can be raised: Yes
Construction
Type & style
- Home type: SingleFamily
- Architectural style: Territorial/Santa Fe
- Property subtype: Single Family Residence
Materials
- Stucco, Wood Frame
- Foundation: Slab
Condition
- Year built: 2001
Details
- Builder name: Santa Barbara Homes
Utilities & green energy
- Sewer: Septic Tank
- Water: Pvt Water Company
Green energy
- Energy efficient items: Solar Panels
Community & HOA
Community
- Subdivision: Desert Hills
HOA
- Has HOA: No
- Services included: No Fees
Location
- Region: Phoenix
Financial & listing details
- Price per square foot: $371/sqft
- Tax assessed value: $665,700
- Annual tax amount: $4,956
- Date on market: 5/30/2026
- Cumulative days on market: 138 days
- Listing terms: VA Loan,Cash,Conventional,FHA
- Ownership: Fee Simple
- Road surface type: Asphalt
Estimated market value
Not available
Estimated sales range
Not available
Not available
Price history
| Date | Event | Price |
|---|---|---|
| 10/5/2026 | Price change | $1,048,000-0.2%$371/sqft |
Source:  ARMLS #7034596 Report a problem ARMLS #7034596 Report a problem | ||
| 8/27/2026 | Price change | $1,050,000-2.1%$372/sqft |
Source: ARMLS #7034596 Report a problem | ||
| 6/17/2026 | Price change | $1,072,000-0.3%$380/sqft |
Source: ARMLS #7034596 Report a problem | ||
| 5/30/2026 | Listed for sale | $1,075,000+102%$381/sqft |
Source: ARMLS #7034596 Report a problem | ||
| 3/6/2020 | Sold | $532,250-3.1%$189/sqft |
Source: ARMLS #5986424 Report a problem | ||
| 1/8/2020 | Price change | $549,000-2.8%$195/sqft |
Source: Realty Executives #5986424 Report a problem | ||
| 11/22/2019 | Price change | $565,000-1.7%$200/sqft |
Source: Realty Executives #5986424 Report a problem | ||
| 10/3/2019 | Listed for sale | $575,000+33.7%$204/sqft |
Source: Realty Executives #5986424 Report a problem | ||
| 4/15/2008 | Sold | $430,000-1.1%$152/sqft |
Source: ARMLS #2863675 Report a problem | ||
| 6/17/2004 | Sold | $435,000+58.2%$154/sqft |
Source: Public Record Report a problem | ||
| 11/2/2000 | Sold | $275,000$97/sqft |
Source: Public Record Report a problem | ||
Public tax history
| Year | Property taxes | Tax assessment |
|---|---|---|
| 2025 | $3,309 +0.3% | $66,570 -5% |
| 2024 | $3,299 +0.9% | $70,070 +86.6% |
| 2023 | $3,268 -26.9% | $37,542 -12.6% |
| 2022 | $4,472 +0.3% | $42,970 +4.7% |
| 2021 | $4,459 +3.2% | $41,050 +4% |
| 2020 | $4,322 +3.4% | $39,480 +4.2% |
| 2019 | $4,180 | $37,880 +4.3% |
| 2018 | $4,180 +1.9% | $36,330 +6.8% |
| 2017 | $4,101 +18% | $34,020 +0.5% |
| 2016 | $3,474 +1.9% | $33,850 +10.4% |
| 2015 | $3,409 | $30,670 +19.1% |
| 2014 | -- | $25,760 +17.1% |
| 2013 | -- | $22,000 -5.7% |
| 2012 | -- | $23,320 -6.1% |
| 2011 | -- | $24,830 -19.1% |
| 2010 | -- | $30,700 -26.6% |
| 2009 | -- | $41,800 +7.5% |
| 2008 | -- | $38,900 |
| 2007 | -- | $38,900 +51.4% |
| 2006 | -- | $25,700 |
| 2005 | -- | $25,700 +16.8% |
| 2004 | -- | $22,000 |
| 2003 | -- | $22,000 |
Find assessor info on the county website
Monthly payment
Est. payment
Payment breakdown
Explore the cost of this home by adjusting the details. Changes won't be saved.Climate risks
Neighborhood: 85086
Nearby schools
Schools provided by the listing agent
- Elementary: Desert Mountain School
- Middle: Desert Mountain School
- High: Sandra Day O'Connor High School
- District: Deer Valley Unified District
Source: ARMLS. This data may not be complete. We recommend contacting the local school district to confirm school assignments for this home.

Similar homes
- $940,0004 bd3 ba2.9k sqft512 E JORDON Lane, Phoenix, AZ 85086For Sale
 MLS ID #7039595, Bill Kuniej, Russ Lyon Sotheby's International Realty. ARMLS
 - $874,9005 bd3 ba3k sqft38320 N 12TH Avenue, Phoenix, AZ 85086For Sale
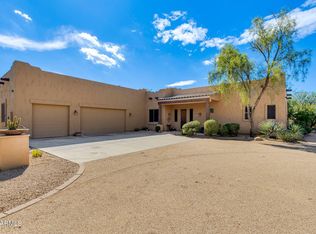 MLS ID #7088463, Thomas M Lesieutre, Red Manor Realty. ARMLS
 - $899,9994 bd4 ba3.2k sqft3211 W HORIZON Drive, Phoenix, AZ 85086For Sale
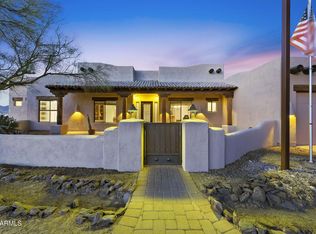 MLS ID #7014064, Sandra Murphy, Midnight Realty. ARMLS
 - $1,050,0004 bd3 ba2.6k sqft32006 N 44TH Place, Cave Creek, AZ 85331For Sale
 MLS ID #7078693, Kodi K Riddle, eXp Realty. ARMLS
