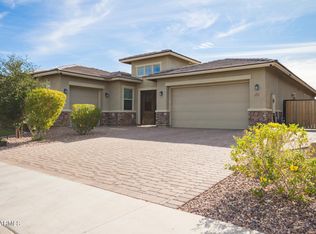
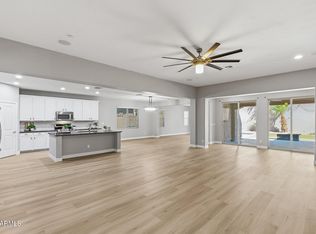
Welcome to 9331 W Plum Rd--an inviting, modern home nestled in one of Peoria's most sought-after communities. Located in the heart of 85383, this property offers the perfect blend of
comfort, style, and convenience. Enjoy spacious living areas, contemporary finishes, and access to top rated schools, scenic parks, and Lake Pleasant just minutes away. This is the ideal home for
anyone seeking a peaceful suburban lifestyle with all the amenities of the Northwest Valley.
On top of the existing shopping options, Fry's, Aldi's, Target & Sprouts, there will be a Whole Food coming.
10 minutes away from the area big employers: TSMC & Amkor. 5 mins to state high ranking schools: Basis Peoria School & West Wing School. Every family member don't need to rush in the morning to get things done Welcome to 9331 W Plum Rd--an inviting, modern home nestled in one of Peoria's most sought-after communities. Located in the heart of 85383, this property offers the perfect blend of
comfort, style, and convenience. Enjoy spacious living areas, contemporary finishes, and access to top rated schools, scenic parks, and Lake Pleasant just minutes away. This is the ideal home for anyone seeking a peaceful suburban lifestyle with all the amenities of the Northwest Valley.
5-10 minutes away from the area big employers: TSMC & Amkor. 5 mins to state high ranking schools: Basis Peoria School & West Wing School.
With the existing supermarket options of Fry's, Aldi's, Target & Sprouts, you'll be able to shop at a brand new Whole Food soon.
For sale
$850,000
9331 W PLUM Road, Peoria, AZ 85383
4beds
2,960sqft
Single Family Residence
Built in 2018
9,247 Square Feet Lot
$-- Zestimate®
$287/sqft
$90/mo HOA
What's special
- 4 days
- 176
- 15
Likely to sell faster than
Zillow last checked:
Listing updated:
Listed by:
Tzu Ying Chen 520-431-7201,
Superlative Realty
Source: ARMLS,MLS#: 7084338
Facts & features
Interior
Bedrooms & bathrooms
- Bedrooms: 4
- Bathrooms: 3
- Full bathrooms: 2
- 1/2 bathrooms: 1
Heating
- Natural Gas
Cooling
- Central Air, Ceiling Fan(s)
Appliances
- Included: Dryer, Washer, Built-in Microwave, Gas Cooktop, Built-In Electric Oven
- Laundry: Inside
Features
- Pantry, High Speed Internet, Granite Counters, Double Vanity, Eat-in Kitchen, 9+ Flat Ceilings, Kitchen Island, 3/4 Bath Master Bdrm
- Flooring: Other, Carpet, Tile
- Windows: Low Emissivity Windows, Double Pane Windows, Vinyl Frame
- Has basement: No
- Number of fireplaces: 1
- Fireplace features: Living Room
Interior area
- Total structure area: 2,960
- Total interior livable area: 2,960 sqft
Property
Parking
- Total spaces: 6
- Parking features: Garage Door Opener, Direct Access
- Garage spaces: 4
- Uncovered spaces: 2
Features
- Stories: 1
- Has private pool: Yes
- Pool features: Outdoor Pool, Play Pool, Fenced
- Spa features: None
- Fencing: Block,Wrought Iron
- Has view: Yes
- View description: Mountain(s)
Lot
- Size: 9,247 Square Feet
- Features: North/South Exposure, Desert Front
Details
- Parcel number: 20128403
Construction
Type & style
- Home type: SingleFamily
- Property subtype: Single Family Residence
Materials
- Stucco, Wood Frame, Painted, Stone
- Roof: Tile
Condition
- Year built: 2018
Details
- Builder name: Mattamy Homes
Utilities & green energy
- Sewer: Public Sewer
Community & HOA
Community
- Features: Gated, Playground, Biking/Walking Path
- Subdivision: WESTWING MOUNTAIN PARCEL 24 ESCENA
HOA
- Has HOA: Yes
- Services included: Maintenance Grounds
- HOA fee: $271 quarterly
- HOA name: West Wing Management
- HOA phone: 602-437-4777
Location
- Region: Peoria
Financial & listing details
- Price per square foot: $287/sqft
- Tax assessed value: $705,000
- Annual tax amount: $2,824
- Date on market: 10/9/2026
- Listing terms: VA Loan,Cash,Conventional,FHA
- Ownership: Fee Simple
Estimated market value
Not available
Estimated sales range
Not available
Not available
Price history
| Date | Event | Price |
|---|---|---|
| 10/9/2026 | Listed for sale | $850,000+14.9%$287/sqft |
Source:  ARMLS #7084338 Report a problem ARMLS #7084338 Report a problem | ||
| 7/26/2025 | Listing removed | $3,500$1/sqft |
Source: Zillow Rentals Report a problem | ||
| 6/16/2025 | Price change | $3,500-6.7%$1/sqft |
Source: Zillow Rentals Report a problem | ||
| 5/13/2025 | Listed for rent | $3,750$1/sqft |
Source: Zillow Rentals Report a problem | ||
| 5/15/2024 | Listing removed | -- |
Source: Zillow Rentals Report a problem | ||
| 4/30/2024 | Listed for rent | $3,750$1/sqft |
Source: Zillow Rentals Report a problem | ||
| 7/15/2021 | Sold | $740,000-1.3%$250/sqft |
Source: ARMLS #6245218 Report a problem | ||
| 6/13/2021 | Pending sale | $749,999$253/sqft |
Source: ARMLS #6245218 Report a problem | ||
| 6/11/2021 | Price change | $749,999-3.8%$253/sqft |
Source: ARMLS #6245218 Report a problem | ||
| 6/3/2021 | Listed for sale | $779,500+66.2%$263/sqft |
Source: ARMLS #6245218 Report a problem | ||
| 5/31/2018 | Sold | $468,990$158/sqft |
Source: ARMLS #5676972 Report a problem | ||
Public tax history
| Year | Property taxes | Tax assessment |
|---|---|---|
| 2025 | $2,761 +0.7% | $70,500 +1.4% |
| 2024 | $2,743 +1.6% | $69,550 +118.7% |
| 2023 | $2,699 +1.8% | $31,795 -28% |
| 2022 | $2,652 -3.2% | $44,170 +6.7% |
| 2021 | $2,739 +3% | $41,400 +1% |
| 2020 | $2,658 +414.6% | $40,980 +12.8% |
| 2019 | $517 | $36,330 |
Find assessor info on the county website
Monthly payment
Est. payment
Payment breakdown
Explore the cost of this home by adjusting the details. Changes won't be saved.Climate risks
Neighborhood: Cibola Vista
Nearby schools
Schools provided by the listing agent
- Elementary: West Wing School
- Middle: West Wing School
- High: Mountain Ridge High School
- District: Deer Valley Unified District
Source: ARMLS. This data may not be complete. We recommend contacting the local school district to confirm school assignments for this home.
Similar homes
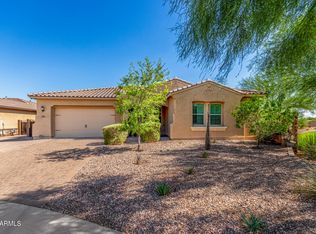
- $739,9994 bd3 ba2.7k sqft9753 W ROWEL Road, Peoria, AZ 85383For Sale
 MLS ID #6997149, Candace Lee Rudolph, Howe Realty. ARMLS
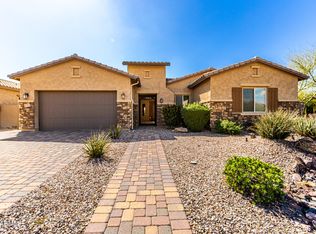
 - $790,0004 bd3 ba2.4k sqft29361 N 119TH Lane, Peoria, AZ 85383For Sale
 MLS ID #7069332, Ted Friedman, Friedman Realty Associates. ARMLS
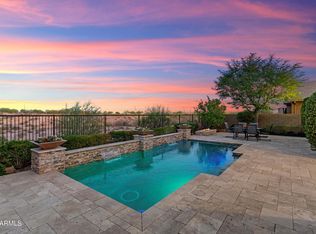
 - $829,0004 bd4 ba3k sqft13218 W GOLDEN PUMA Trail, Peoria, AZ 85383For Sale
 MLS ID #7067414, Blake Anderson, RE/MAX Desert Showcase. ARMLS
 - $774,9005 bd3 ba3k sqft13392 W CREOSOTE Drive, Peoria, AZ 85383For Sale
 MLS ID #7090051, George Laughton, EveryPlace. ARMLS
