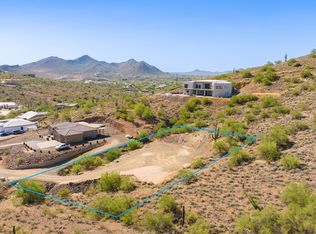
This home will be built on a 1+ ACRE mountainside elevated Lot, with amazing views, NO HOA! Builder incentives! 4 Bed w/ Den, Dining room (and/or Loft). 3.5 Bathrooms, with attached Owners Ensuite. Large open Great Room, Spacious 10' high interior ceilings. Quartz Kitchen counter tops, all matching Stainless-Steel Appliances, Custom 42'' upper cabinets, large Kitchen Island & BIG walk in Pantry. HUGE Bedroom sq footage. Separate Owners Bathroom Tub & Shower. Oversized 3 CAR garage for Toys & projects. Near Shopping, Freeways & Excellent schools. Other floorplans & Elevations to choose from. LAST Available Lot on a street that dead ends.
For sale
$899,990
37164 N 33RD Avenue, Phoenix, AZ 85086
4beds
2,880sqft
Single Family Residence
Built in 2026
1.14 Acres Lot
$891,700 Zestimate®
$312/sqft
$-- HOA
What's special
Amazing viewsHuge bedroom sq footageBig walk in pantryDining roomLarge kitchen islandQuartz kitchen countertopsMatching stainless-steel appliances
- 197 days
- 415
- 28
Zillow last checked:
Listing updated:
Listed by:
Howard M Pool 602-413-5474,
AMP Real Estate,
Paul Gillaspy 602-577-9806,
AMP Real Estate
Source: ARMLS,MLS#: 7004654
Facts & features
Interior
Bedrooms & bathrooms
- Bedrooms: 4
- Bathrooms: 4
- Full bathrooms: 3
- 1/2 bathrooms: 1
Heating
- Other, See Remarks, Electric
Cooling
- Heat Pump, Central Air, See Remarks
Appliances
- Included: Gas Stub for Range, Built-in Microwave, Dishwasher, Disposal, Electric Range, Electric Oven, Gas Cooktop, Electric Cooktop, Built-In Gas Oven, Built-In Electric Oven
Features
- Pantry, Quartz Countertops, Granite Counters, Double Vanity, Master Downstairs, Upstairs, Eat-in Kitchen, Breakfast Bar, 9+ Flat Ceilings, Kitchen Island, Full Bth Master Bdrm, Separate Shwr & Tub
- Flooring: Other, Carpet, Vinyl, Tile
- Windows: Low Emissivity Windows, Double Pane Windows
- Has basement: No
- Has fireplace: No
Interior area
- Total structure area: 2,880
- Total interior livable area: 2,880 sqft
Property
Parking
- Total spaces: 6
- Parking features: Attached, Garage Door Opener
- Attached garage spaces: 3
- Uncovered spaces: 3
Features
- Stories: 2
- Patio & porch: Covered, Patio
- Exterior features: Balcony, Private Street(s), RV Hookup
- Spa features: None
- Fencing: See Remarks,Other
- Has view: Yes
- View description: Desert, Panoramic, City Lights, Mountain(s)
Lot
- Size: 1.14 Acres
- Features: Rural, Hillside Lot, Cul-De-Sac, Natural Desert Back, Natural Desert Front
Details
- Parcel number: 20323019Y
- Horses can be raised: Yes
- Horse amenities: Other, See Remarks
Construction
Type & style
- Home type: SingleFamily
- Architectural style: Mid-Century Modern,Other,See Remarks,Contemporary,Ranch,Spanish,Santa Barbara/Tuscan,Territorial/Santa Fe
- Property subtype: Single Family Residence
Materials
- Stone, Brick Veneer, Spray Foam Insulation, Synthetic Stucco, Stucco, Wood Siding, Other, Wood Frame, See Remarks, Painted, Brick
- Roof: Other,Tile
Condition
- Year built: 2026
Details
- Builder name: Ridgeline
Utilities & green energy
- Electric: 220 Volts in Kitchen
- Sewer: Septic Tank
- Water: Shared Well
- Utilities for property: Phone Available, Natural Gas Available, Propane, Other, See Remarks
Community & HOA
Community
- Features: Biking/Walking Path
- Subdivision: 203-23-019-Y
HOA
- Has HOA: No
- Services included: No Fees
Location
- Region: Phoenix
Financial & listing details
- Price per square foot: $312/sqft
- Tax assessed value: $110,500
- Annual tax amount: $912
- Date on market: 4/17/2026
- Cumulative days on market: 191 days
- Listing terms: VA Loan,Cash,Conventional,FHA
- Ownership: Fee Simple
- Electric utility on property: Yes
- Road surface type: Gravel
Estimated market value
$891,700
$847,000 - $936,000
$4,515/mo
Price history
| Date | Event | Price |
|---|---|---|
| 4/25/2026 | Price change | $899,990-3.2%$312/sqft |
Source:  ARMLS #7004654 Report a problem ARMLS #7004654 Report a problem | ||
| 4/17/2026 | Listed for sale | $930,000+389.5%$323/sqft |
Source: ARMLS #7004654 Report a problem | ||
| 12/17/2025 | Sold | $190,000$66/sqft |
Source: Public Record Report a problem | ||
| 5/14/2021 | Sold | $190,000$66/sqft |
Source: Public Record Report a problem | ||
Public tax history
| Year | Property taxes | Tax assessment |
|---|---|---|
| 2025 | $609 +0.3% | $16,575 +7.2% |
| 2024 | $607 +0.9% | $15,465 +123.8% |
| 2023 | $601 -26.9% | $6,909 -44.9% |
| 2022 | $823 +0.3% | $12,540 +17.9% |
| 2021 | $821 | $10,635 +1.6% |
| 2020 | -- | $10,470 |
Find assessor info on the county website
Monthly payment
Est. payment
Payment breakdown
Explore the cost of this home by adjusting the details. Changes won't be saved.Climate risks
Neighborhood: 85086
Nearby schools
Schools provided by the listing agent
- Elementary: Sunset Ridge School
- Middle: Sunset Ridge School
- High: Boulder Creek High School
- District: Deer Valley Unified District
Source: ARMLS. This data may not be complete. We recommend contacting the local school district to confirm school assignments for this home.

Similar homes
- $900,0004 bd4 ba2.8k sqft39112 N 2ND Place, Phoenix, AZ 85086For Sale
 MLS ID #7070312, Brett C Gunsalus, Southwest Desert Properties. ARMLS
 - $1,045,0004 bd4 ba2.6k sqft39142 N 29TH Avenue, Phoenix, AZ 85086For Sale
 MLS ID #7027406, Scott Kirby, West USA Realty. ARMLS
 - $1,250,0004 bd4 ba2.9k sqft38718 N 24TH Avenue, Phoenix, AZ 85086New Construction
 MLS ID #6983910, Shannon Collins, HomeSmart. ARMLS
 - $1,150,0004 bd3 ba3k sqft1864 E NEW RIVER Road, Phoenix, AZ 85086For Sale
 MLS ID #6995631, Michael W Cunningham, West USA Realty. ARMLS
