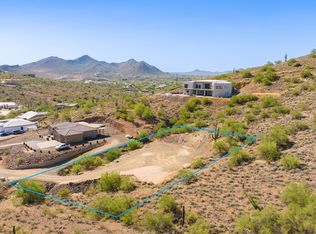
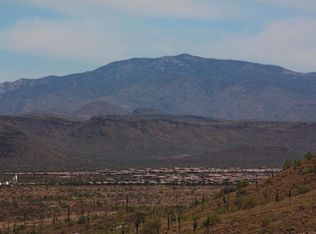
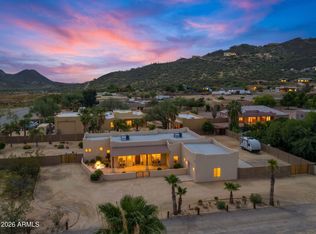
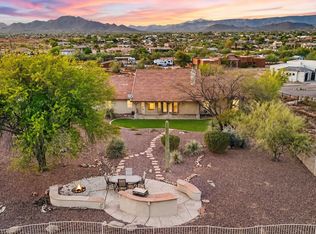
Beautiful new home to be built with amazing views. Several floorplans & elevations to choose from. To be built on a 1+ ACRE mountainside elevated Lot. NO HOA! Builder incentives! Options are available. 4 Bed (or 3 bed with Den standards), 3 Bath, with attached Owners Ensuite. Large open Great Room, Spacious 10' high interior ceilings. Home will have Quartz Kitchen counter tops, all matching Stainless-Steel Appliances, Custom 42'' upper cabinets, large Kitchen Island & BIG walk in Pantry. HUGE Bedroom sq footage. Separate Owners Bathroom Tub & Shower. J&J 2nd bath. Oversized 4 CAR garage for Toys & projects. Energy efficient home with included spray foam insulation. Near Shopping, Freeways & Excellent schools. LAST Available Lot, on a dead end street. Photos are of past, completed builds.
For sale
$790,990
3716X N 33rd Avenue, Phoenix, AZ 85086
4beds
2,450sqft
Single Family Residence
Built in 2026
1.14 Acres Lot
$785,600 Zestimate®
$323/sqft
$-- HOA
What's special
Huge bedroom sq footageBig walk in pantryLarge kitchen islandDead end streetQuartz kitchen counter topsAttached owners ensuiteMatching stainless-steel appliances
- 155 days
- 358
- 31
Zillow last checked:
Listing updated:
Listed by:
Howard M Pool 602-413-5474,
AMP Real Estate
Source: ARMLS,MLS#: 7032734
Facts & features
Interior
Bedrooms & bathrooms
- Bedrooms: 4
- Bathrooms: 3
- Full bathrooms: 2
- 1/2 bathrooms: 1
Heating
- Other, See Remarks, Electric
Cooling
- HVAC SEER Rating, Central Air, Ceiling Fan(s), ENERGY STAR Qualified Equipment, Other, Programmable Thmstat, See Remarks
Appliances
- Included: Built-in Microwave, Dishwasher, Disposal, Electric Oven, Electric Cooktop, Built-In Electric Oven
- Laundry: See Remarks, Engy Star (See Rmks)
Features
- Pantry, Quartz Countertops, Double Vanity, Eat-in Kitchen, Breakfast Bar, 9+ Flat Ceilings, Kitchen Island, Full Bth Master Bdrm, Separate Shwr & Tub
- Flooring: Carpet, Tile
- Windows: Low Emissivity Windows
- Has basement: No
- Has fireplace: No
Interior area
- Total structure area: 2,450
- Total interior livable area: 2,450 sqft
Property
Parking
- Total spaces: 7
- Parking features: Attached, RV Access/Parking, Garage Door Opener, Addtn'l Purchasable, Electric Vehicle Charging Station(s)
- Attached garage spaces: 4
- Uncovered spaces: 3
Features
- Stories: 1
- Patio & porch: Covered, Patio
- Exterior features: RV Hookup
- Spa features: None
- Fencing: See Remarks,Other
- Has view: Yes
- View description: City, Panoramic, City Lights, Mountain(s)
Lot
- Size: 1.14 Acres
- Features: Secluded, North/South Exposure, Hillside Lot, Desert Back, Desert Front, Cul-De-Sac
Details
- Parcel number: 20323019
- Horses can be raised: Yes
- Horse amenities: Other, See Remarks
Construction
Type & style
- Home type: SingleFamily
- Architectural style: Mid-Century Modern,See Remarks,Contemporary,Ranch,Spanish,Santa Barbara/Tuscan,Territorial/Santa Fe
- Property subtype: Single Family Residence
Materials
- Brick Veneer, Spray Foam Insulation, Stucco, Other, Wood Frame, See Remarks, Blown Cellulose, Painted, Stone
- Roof: Other,See Remarks,Tile,Concrete,Metal
Condition
- Year built: 2026
Details
- Builder name: Ridgeline Homes
- Warranty included: Yes
Utilities & green energy
- Sewer: Other, See Remarks, Septic Tank
- Water: Private Well, Shared Well
- Utilities for property: Phone Available, Other, See Remarks
Green energy
- Energy efficient items: Other (See Remarks)
- Water conservation: Tankless Ht Wtr Heat
Community & HOA
Community
- Subdivision: N2 SE4 SW4 NW4 SEC 35 EX E 510 TH/OF P/F 2019-0424660 & ALSO DEPICTED AS PCL 4 PER MCR 1457-24
HOA
- Has HOA: No
- Services included: No Fees, Other (See Remarks)
Location
- Region: Phoenix
Financial & listing details
- Price per square foot: $323/sqft
- Annual tax amount: $912
- Date on market: 5/23/2026
- Cumulative days on market: 154 days
- Listing terms: VA Loan,Cash,Conventional,FHA
- Ownership: Fee Simple
- Road surface type: Paved
Estimated market value
$785,600
$746,000 - $825,000
$3,677/mo
Price history
| Date | Event | Price |
|---|---|---|
| 5/24/2026 | Listed for sale | $790,990$323/sqft |
Source:  ARMLS #7032734 Report a problem ARMLS #7032734 Report a problem | ||
Public tax history
Tax history is unavailable.
Monthly payment
Est. payment
Payment breakdown
Explore the cost of this home by adjusting the details. Changes won't be saved.Climate risks
Neighborhood: 85086
Nearby schools
Schools provided by the listing agent
- Elementary: Sunset Ridge School
- Middle: Sunset Ridge School
- High: Boulder Creek High School
- District: Deer Valley Unified District
Source: ARMLS. This data may not be complete. We recommend contacting the local school district to confirm school assignments for this home.
Similar homes
- $749,0004 bd2 ba2.2k sqft2818 W Tanya Trail, Phoenix, AZ 85086For Sale
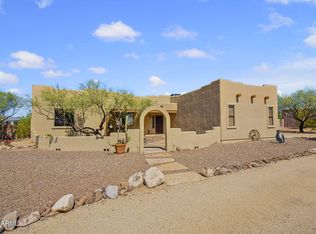 MLS ID #7083011, Cariste Blase Harlan, Compass. ARMLS
 - $899,9904 bd4 ba2.8k sqft37164 N 33RD Avenue, Phoenix, AZ 85086For Sale
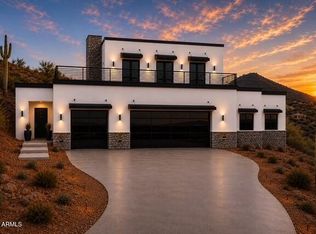 MLS ID #7004654, Howard M Pool, AMP Real Estate. ARMLS
 - $900,0004 bd3 ba2.6k sqft2719 W Canyon Road, Phoenix, AZ 85086For Sale
 MLS ID #7075712, Jamie Zubick, West USA Realty. ARMLS
 - $775,0003 bd3 ba2.3k sqft36629 N 19TH Avenue, Phoenix, AZ 85086For Sale
 MLS ID #7044703, Erika Willison, Russ Lyon Sotheby's International Realty. ARMLS
