Step into homeownership with confidence in this fully renovated 3 bedroom, 2 bath home designed for comfort, simplicity, and long term value. From the moment you walk in, you will notice the clean, updated finishes and move-in ready condition, eliminating the stress and cost of immediate repairs. For buyers navigating the process for the first time, this home checks the right boxes. It is eligible for FHA and VA financing, and down payment assistance options may be available, making ownership more accessible than you might expect. Positioned on an oversized corner lot, the property offers something that is hard to find at this price point: space and flexibility. Whether you are thinking about adding outdoor living, creating a garden, or planning future expansion, you have room to grow into the home rather than out of it. If you have been renting and waiting for the right opportunity to make a smart move, this is one worth serious consideration. Clean, updated, and positioned for both today's comfort and tomorrow's potential.
Active
$149,900
4783 Wellborn Dr, Columbus, GA 31907
3beds
1,100sqft
Single Family Residence
Built in 1961
10,018 Square Feet Lot
$148,200 Zestimate®
$136/sqft
$-- HOA
What's special
Move-in ready conditionOversized corner lotClean updated finishes
- 140 days |
- 91 |
- 1 |
Zillow last checked:
Listing updated:
Listed by:
Emmett Carr Emmett@CarrGroupAtlanta.com,
Keller Williams Realty
Source: GAMLS,MLS#: 10726361
Facts & features
Interior
Bedrooms & bathrooms
- Bedrooms: 3
- Bathrooms: 2
- Full bathrooms: 1
- 1/2 bathrooms: 1
- Main level bathrooms: 1
- Main level bedrooms: 3
Rooms
- Room types: Other
Dining room
- Features: Dining Rm/Living Rm Combo
Heating
- Central, Forced Air
Cooling
- Central Air, Electric, Ceiling Fan(s)
Appliances
- Included: Disposal, Dishwasher, Refrigerator
- Laundry: In Kitchen
Features
- Master On Main Level
- Flooring: Laminate, Vinyl
- Basement: None
- Has fireplace: No
- Common walls with other units/homes: No Common Walls
Interior area
- Total structure area: 1,100
- Total interior livable area: 1,100 sqft
- Finished area above ground: 1,100
- Finished area below ground: 0
Property
Parking
- Total spaces: 2
- Parking features: Off Street
Accessibility
- Accessibility features: Accessible Doors, Accessible Kitchen, Accessible Entrance, Accessible Hallway(s)
Features
- Levels: One
- Stories: 1
- Patio & porch: Patio
- Exterior features: Other
- Fencing: Fenced,Chain Link
- Has view: Yes
- View description: City
Lot
- Size: 10,018 Square Feet
- Features: Corner Lot, Level
Details
- Parcel number: 096065014
Construction
Type & style
- Home type: SingleFamily
- Architectural style: Traditional
- Property subtype: Single Family Residence
Materials
- Brick
- Foundation: Slab
- Roof: Composition
Condition
- Resale
- New construction: No
- Year built: 1961
Details
- Warranty included: Yes
Utilities & green energy
- Sewer: Public Sewer
- Water: Public
- Utilities for property: Cable Available, Electricity Available, Sewer Available
Green energy
- Energy efficient items: Thermostat
Community & HOA
Community
- Features: None
- Security: Carbon Monoxide Detector(s), Smoke Detector(s)
- Subdivision: Wellborn Woods
HOA
- Has HOA: No
- Services included: None
Location
- Region: Columbus
Financial & listing details
- Price per square foot: $136/sqft
- Annual tax amount: $1,175
- Date on market: 4/6/2026
- Cumulative days on market: 141 days
- Listing agreement: Exclusive Right To Sell
- Listing terms: FHA,Conventional,Cash,VA Loan
- Electric utility on property: Yes
Estimated market value
$148,200
$141,000 - $156,000
$1,171/mo
Price history
| Date | Event | Price |
|---|---|---|
| 4/6/2026 | Listed for sale | $149,900$136/sqft |
Source:  GAMLS #10726361 Report a problem GAMLS #10726361 Report a problem | ||
Public tax history
Tax history is unavailable.
Monthly payment
Est. payment
Payment breakdown
Explore the cost of this home by adjusting the details. Changes won't be saved.Climate risks
Neighborhood: 31907
Nearby schools
GreatSchools rating
- 5/10Wesley Heights Elementary SchoolGrades: PK-5Distance: 0.8 mi
- 2/10Rothschild Middle SchoolGrades: 6-8Distance: 0.7 mi
- 2/10Kendrick High SchoolGrades: 9-12Distance: 1.3 mi
Schools provided by the listing agent
- Elementary: Wesley Heights
- Middle: Rothschild
- High: Kendrick
Source: GAMLS. This data may not be complete. We recommend contacting the local school district to confirm school assignments for this home.
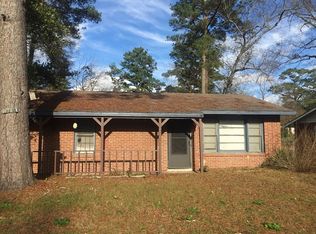
- $77,4003 bd1 ba1.1k sqft4785 Wellborn Dr, Columbus, GA 31907Off Market
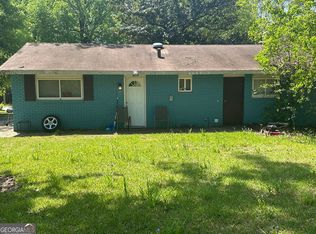
- $93,1003 bd1 ba1.1k sqft4779 Wellborn Dr, Columbus, GA 31907Off Market
- $149,9003 bd2 ba1.1k sqft4791 Wellborn Dr, Columbus, GA 31907For Sale
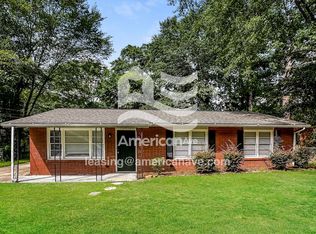
- $122,7003 bd1 ba1.1k sqft4773 Wellborn Dr, Columbus, GA 31907Off Market
- $58,8003 bd1 ba1k sqft4780 Wellborn Dr, Columbus, GA 31907Off Market
- $78,4003 bd1 ba1k sqft4786 Wellborn Dr, Columbus, GA 31907Off Market
- $121,2003 bd2 ba1k sqft1615 Argyle Dr, Columbus, GA 31907Off Market
- $121,3003 bd1 ba1k sqft4790 Wellborn Dr, Columbus, GA 31907Off Market
A local agent can set up tours, give advice and negotiate with sellers.
A local lender can help you make sure your offer is ready when you are.
Similar homes
- $149,9003 bd2 ba1.1k sqft4791 Wellborn Dr, Columbus, GA 31907Active
 MLS ID #10789720, Emmett Carr, Keller Williams Realty. GAMLS
 - $160,0004 bd2 ba1.2k sqft5103 Burbank St, Columbus, GA 31907For Sale

 MLS ID #233051, Marian Taylor, Century 21 Premier Real Estate. CBORGA
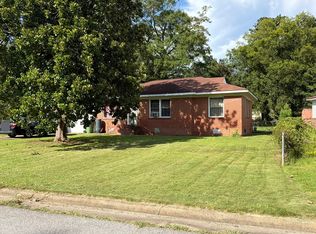
 - $--3 bd1 ba1k sqft1916 Avalon Rd, Columbus, GA 31907Auction
 ServiceLink Auction
 - $139,0003 bd1 ba1k sqft4930 Sentry St, Columbus, GA 31907Active
 MLS ID #10831828, Meghan Kanno, Keller Williams River Cities. GAMLS
 - $--3 bd1 ba912 sqft4714 Pollman St, Columbus, GA 31907AuctionServiceLink Auction
- $154,9003 bd1 ba1.1k sqft4517 Gardiner Dr, Columbus, GA 31907For Sale
 MLS ID #7792870, Rebecca Smith, Wynd Realty, LLC. FMLS GA
 - $144,9003 bd2 ba1.2k sqft1014 Watson Dr, Columbus, GA 31907For SaleMLS ID #233031, Akira Grace, Real Broker, LLC. CBORGA
- $154,0003 bd1 ba1.1k sqft2218 Avalon Rd, Columbus, GA 31907For SaleMLS ID #227817, Alecia Matheson, Coldwell Banker / Kennon, Parker, Duncan & Davis. CBORGA
- $139,0003 bd2 ba1.2k sqft731 Southern Pines Dr, Columbus, GA 31907For SaleMLS ID #232559, Anthony Smith, 1st Class Real Estate Excellence. CBORGA
- $155,0003 bd2 ba1.5k sqft4656 Illini Dr, Columbus, GA 31907ActiveMLS ID #10799170, Julie L Hollingsead, eXp Realty. GAMLS
- $150,0003 bd2 ba1.1k sqft2216 Hunter Ct, Columbus, GA 31907ActiveMLS ID #10706476, Teri Lee, Fathom Realty GA, LLC. GAMLS
- $141,9002 bd2 ba1.1k sqft2514 Avalon Rd, Columbus, GA 31907For SaleMLS ID #231738, Kristina Finney, Keller Williams Realty River Cities. CBORGA
- $90,0002 bd1 ba1k sqft2303 Wellborn Dr, Columbus, GA 31907For SaleMLS ID #233770, Adrian Chester, Prestige Property Brokers LLC. CBORGA
- $169,9003 bd2 ba1.3k sqft1826 Woodhollow Dr, Columbus, GA 31907ActiveMLS ID #10716713, Rhonda Flowers, RealtyEdge Brokers. GAMLS
- $179,9003 bd2 ba1.3k sqft4355 Byron St, Columbus, GA 31907For SaleMLS ID #231723, Jasmine Blount, NextHome Infinite Real Estate Solutions. CBORGA
- $125,9003 bd2 ba1.2k sqft6059 Nassau Cir, Columbus, GA 31907For SaleMLS ID #231114, Jackie Leonard, 1st Class Real Estate Excellence. CBORGA
- $181,0003 bd2 ba1.4k sqft1138 Betty Dr, Columbus, GA 31907For SaleMLS ID #232585, Jean & Alicia Pender Team, Champions Realty. CBORGA
- $162,9003 bd2 ba1.3k sqft1742 Bunker Hill Rd, Columbus, GA 31907For SaleMLS ID #232406, Catherine Stanton-schmoll, All Star Realty. CBORGA
- $139,0003 bd2 ba1.4k sqft4999 Aaron Dr, Columbus, GA 31907ActiveMLS ID #10785233, Carli Stevens, Self Property Advisors. GAMLS
- $170,0003 bd2 ba1.5k sqft644 Georgia Dr, Columbus, GA 31907For SaleMLS ID #219815, Angelica Rozwadowski, Century 21 Premier Real Estate. CBORGA
