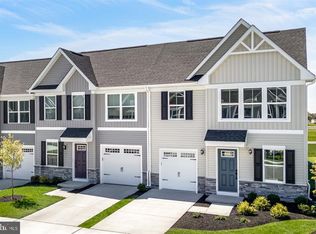
IMMEDIATE MOVE-IN, BRAND NEW BUILD.......Fully Loaded!!! Welcome to Ryan Homes at Grace Woods 55+ Villas. Offering a villa-style, home with single-level living in an Amenity-Filled, Active Adult Community in the heart of Harford County, MD. Plus, you're close to all the major commuter routes in the area including I-95, Rte. 7, Rte. 40, and Rte. 543, for an easy drive to just about anywhere! Our homes are designed to make your life easier with the open and modern designs connecting all the spaces you use most! The Grand Nassau Villa, with the Primary Bedroom on the Main Level, truly lives up to its grand name. You will enter this attached villa home through the one-car garage, within steps of the gorgeous gourmet kitchen with upgraded White Cabinets and Granite Countertops. Its large center island overlooks both the inviting Great Room and formal Dining Room. This modern open-floor plan lends itself perfectly to entertaining, whether a party of one or a large gathering of friends and family. Just off the Dining Room is a 8 ½ x 11 ½ secluded, Trex Covered Porch, that expands your enjoyment, offering the way to enjoy the outside at almost any time of year. At the rear of the main level, you will find what sets this home apart - your luxury Owner’s Bedroom. Complete with a private, dual vanity, bathroom and large walk-in closet, the Grand Nassau insures ease and comfort all on one floor! Even the large laundry/mudroom is on the main level, tucked neatly off to the side and away from your main space. Upstairs you will find two spacious bedrooms, a full bath and plenty of storage with both a finished bonus space and an unfinished attic. PLUS, enjoy the Finished Basement that includes a Bedroom, Full Bathroom, Rec Room and still offers tons of unfinished area that is perfect for your hobbies, storage or whatever you can imagine! Take advantage of our flexible financing options with NVR Mortgage, which makes closing on your NEW home more affordable than ever. Visit to learn the undeniable value of new construction and avoid the costly repairs and maintenance of an older home! Your new home comes with the peace-of-mind assurances of being backed by a top-ranked builder with over 75 years of experience. You will enjoy the benefits of a new home warranty, energy efficiency - from appliances and furnace to windows and insulation – and included design features like a large kitchen Island, low maintenance siding and 3’0” interior doorways to assure you never need to leave your home regardless of your mobility. And it is all in the so close to the many grocers, restaurants, entertainment, shopping, and great out-door areas that make Harford County a perfect place to call home. Other floorplans, home sites and options are available. Lot premiums may apply. Photos are representative. Closing Assistance Available with Use of Sellers' Preferred Mortgage.
Sold for $419,990
$419,990
4786 Sanibel Sq, Aberdeen, MD 21001
4beds
2,280sqft
Townhouse
Built in 2024
2,613 Square Feet Lot
$419,200 Zestimate®
$184/sqft
$2,823 Estimated rent
Home value
$419,200
$398,000 - $440,000
$2,823/mo
Zestimate® history
Owner options
List your home for rent
$2,823/mo
Rent Zestimate®
Find your next renter with Zillow Rental Manager. Plus, with online applications, you can quickly screen prospective tenants – for free.
$2,823/mo
Rent Zestimate®
Refinance and save
$2,239/mo
Est. payment
Refinancing to a lower rate could help reduce your monthly payments and save thousands over the life of the loan.
$2,239/mo
Est. payment
Explore your selling options
Work with a Zillow partner agent
Leverage their expertise and Zillow's premium Showcase listings to get your home seen by more buyers.
Get startedList with your own agent
Get your home in front of millions of buyers by listing it on Zillow.
Learn how to do itSell it yourself
Take full control of how buyers see your home on Zillow by listing For Sale by Owner (FSBO).
List your homeWhat's special
Zillow last checked:
Listing updated:
Listed by:
Tineshia R. Johnson 240-305-1275,
NVR, INC.
Bought with:
Non Member
Metropolitan Regional Information Systems, Inc.
Source: Bright MLS,MLS#: MDHR2035230
Facts & features
Interior
Bedrooms & bathrooms
- Bedrooms: 4
- Bathrooms: 4
- Full bathrooms: 3
- 1/2 bathrooms: 1
- Main level bathrooms: 2
- Main level bedrooms: 1
Rooms
- Room types: Dining Room, Primary Bedroom, Bedroom 2, Bedroom 3, Bedroom 4, Kitchen, Foyer, Great Room, Laundry, Recreation Room, Storage Room, Primary Bathroom, Full Bath
Basement
- Area: 550
Heating
- Central, Natural Gas
Cooling
- Central Air, Electric
Appliances
- Included: Microwave, Refrigerator, Dishwasher, Disposal, Oven/Range - Electric, Gas Water Heater, Tankless Water Heater
- Laundry: Main Level, Laundry Room
Features
- Basement: Finished
- Has fireplace: No
Interior area
- Total structure area: 2,280
- Total interior livable area: 2,280 sqft
- Finished area above ground: 1,730
- Finished area below ground: 550
Property
Parking
- Total spaces: 3
- Parking features: Garage Door Opener, Inside Entrance, Attached, Driveway
- Attached garage spaces: 1
- Uncovered spaces: 2
Accessibility
- Accessibility features: None
Features
- Levels: Three
- Stories: 3
- Pool features: None
Lot
- Size: 2,613 Square Feet
Details
- Additional structures: Above Grade, Below Grade
- Parcel number: NO TAX RECORD
- Zoning: RESIDENTIAL
- Special conditions: Standard
Construction
Type & style
- Home type: Townhouse
- Architectural style: Traditional
- Property subtype: Townhouse
Materials
- Mixed
- Foundation: Concrete Perimeter
Condition
- Excellent
- New construction: Yes
- Year built: 2024
Details
- Builder model: GRAND NASSAU
- Builder name: Ryan Homes
Utilities & green energy
- Sewer: Public Sewer
- Water: Public
Community & HOA
Community
- Senior community: Yes
- Subdivision: Grace Woods
HOA
- Has HOA: Yes
- HOA fee: $180 monthly
Location
- Region: Aberdeen
Financial & listing details
- Price per square foot: $184/sqft
- Tax assessed value: $397,800
- Annual tax amount: $3,558
- Date on market: 8/31/2024
- Listing agreement: Exclusive Right To Sell
- Ownership: Fee Simple
Price history
| Date | Event | Price |
|---|---|---|
| 11/1/2024 | Sold | $419,990$184/sqft |
Source:  Bright MLS #MDHR2035230 Report a problem Bright MLS #MDHR2035230 Report a problem | ||
| 9/12/2024 | Pending sale | $419,990$184/sqft |
Source: Bright MLS #MDHR2035230 Report a problem | ||
| 8/30/2024 | Listed for sale | $419,990$184/sqft |
Source:  Ryan Homes Report a problem Ryan Homes Report a problem | ||
Public tax history
| Year | Property taxes | Tax assessment |
|---|---|---|
| 2025 | $3,558 +467.7% | $397,800 +591.8% |
| 2024 | $627 | $57,500 |
Find assessor info on the county website
Neighborhood: 21001
Nearby homes
- $369,9903 bd3 ba1.7k sqft615 Augustine Ct, Aberdeen, MD 21001Sold
- $349,9903 bd3 ba1.7k sqft613 Augustine Ct, Aberdeen, MD 21001Sold
- $404,9904 bd4 ba2.2k sqft606 Augustine Ct, Aberdeen, MD 21001Sold
- $425,4404 bd4 ba2.2k sqft604 Augustine Ct, Aberdeen, MD 21001Sold
- $399,9903 bd3 ba1.7k sqft621 Augustine Ct, Aberdeen, MD 21001Sold
- $429,9904 bd4 ba2.2k sqft4780 Sanibel Sq, Aberdeen, MD 21001Sold
- $479,9904 bd3 ba2.5k sqft4769 Naples Ave, Aberdeen, MD 21001Sold
- $508,6203 bd3 ba2.5k sqft4762 Naples Ave, Aberdeen, MD 21001Sold
Nearby schools
GreatSchools rating
- 6/10Church Creek Elementary SchoolGrades: PK-5Distance: 1.3 mi
- 4/10Aberdeen Middle SchoolGrades: 6-8Distance: 4.1 mi
- 5/10Aberdeen High SchoolGrades: 9-12Distance: 3.8 mi
Schools provided by the listing agent
- District: Harford County Public Schools
Source: Bright MLS. This data may not be complete. We recommend contacting the local school district to confirm school assignments for this home.
Get a cash offer in 3 minutes
Find out how much your home could sell for in as little as 3 minutes with a no-obligation cash offer.
Estimated market value
$419,200
Get a cash offer in 3 minutes
Find out how much your home could sell for in as little as 3 minutes with a no-obligation cash offer.
Estimated market value
$419,200
- Maryland
- Harford County
- Aberdeen
- 21001
- 4786 Sanibel Sq
Nearby cities
Nearby zip codes
Other Aberdeen Topics
