Skip main navigation
Sold for $369,990
  • $369,990

    615 Augustine Ct, Aberdeen, MD 21001

    3beds
    1,730sqft
    Townhouse
    Built in 2025
    2,613 Square Feet Lot
    $377,600 Zestimate®
    $214/sqft
    $2,553 Estimated rent

    Home value

    $377,600

    $347,000 - $412,000

    $2,553/mo

    Zestimate® history
    Loading
    Loading...

    Owner options

    List your home for rent

    $2,553/mo

    Rent Zestimate®

    Find your next renter with Zillow Rental Manager. Plus, with online applications, you can quickly screen prospective tenants – for free.

    Learn more

    $2,553/mo

    Rent Zestimate®

    Refinance and save

    $2,420/mo

    Est. payment

    Refinancing to a lower rate could help reduce your monthly payments and save thousands over the life of the loan.

    See today's rates

    $2,420/mo

    Est. payment

    Explore your selling options

    Work with a Zillow partner agent

    Leverage their expertise and Zillow's premium Showcase listings to get your home seen by more buyers.

    Get started

    List with your own agent

    Get your home in front of millions of buyers by listing it on Zillow.

    Learn how to do it

    Sell it yourself

    Take full control of how buyers see your home on Zillow by listing For Sale by Owner (FSBO).

    List your home

    What's special

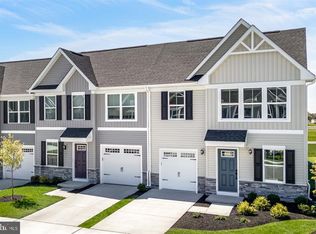
    EARLY DECEMBER DELIVERY, BRAND NEW BUILD WITH PRIMARY SUITE ON THE MAIN LEVEL– TONS OF UPGRADES PRICED TO SELL! - - BRAND NEW GRACE WOODS 55+ - - an amenity-filled, Active Adult Community in the heart of Harford County, MD - Close to all the major commuter routes in the area including I-95, Rte. 7, Rte. 40, and Rte. 543, for an easy access to everywhere you want to be! - The Nassau Villa floor plan is designed to make aging in place easy. Here everything you need is all on the main living level, making it an ideal place for comfortable living – both now and in the future. You will enter this attached villa through the one-car garage, within steps of the gorgeous gourmet kitchen. Its large center island with Upgrade White Cabinets, overlooks both the inviting Great Room and separate Dining Room with beautiful Upgraded Luxury Viny Plank Flooring throughout. This modern, open floorplan lends itself perfectly to entertaining, whether a party of one or a large gathering of friends and family. And the well-situated powder room accommodates guests, assuring no one needs to use your private facilities. Just off the Dining Area is a sliding glass door leads to the secluded covered porch overlooking the private rear yard, a perfect place to enjoy the outdoors year-round. Nestled at the rear of the main level you will find what sets this home apart - your luxury Primary Bedroom. The king-sized, primary suite, in the quiet rear part of the main level comes complete with a private, upgraded on-suite with a dual vanity, beautiful, upgraded tile flooring and a tile shower surround with inset “Listello.” Even the walk-in closet is grand! The large laundry/mudroom is also on the main level, tucked neatly off to the side next to your garage entrance making coming and going easy. The Upper-level features two spacious bedrooms, a full bath, and tons of storage with both a finished bonus space and an unfinished attic. The unfinished, full basement with a bathroom rough-in is a fully conditioned space that is perfect for additional storage, or just add the drywall and studs to finish an area for an ideal rec room, bedroom, or whatever you desire. Take advantage of our flexible financing options with NVR Mortgage, which makes closing on your NEW home more affordable than ever. Plan a visit to see for yourself and to learn value of new construction – Avoid the costly repairs and maintenance of an older home, as this home comes with the peace-of-mind of all New Home Warranties. Coupled with the built-in energy efficiency, form windows to insulation, to efficient appliances and tankless hot water heater, you will enjoy the low energy costs. Photos are representative. Lot premiums may apply. Closing Assistance Available with Use of Sellers' Preferred Mortgage.

    Zillow last checked:

    Listing updated:

    Listed by:

    Tineshia R. Johnson 240-305-1275,

    NVR, INC.

    Bought with:

    Violet Bujak, 0

    Star Realty Inc.

    Source: Bright MLS,MLS#: MDHR2034632MLS Logo

    Facts & features

    Interior

    Bedrooms & bathrooms
    • Bedrooms: 3
    • Bathrooms: 3
    • Full bathrooms: 2
    • 1/2 bathrooms: 1
    • Main level bathrooms: 2
    • Main level bedrooms: 1
    Rooms
    • Room types: Dining Room, Primary Bedroom, Bedroom 2, Bedroom 3, Kitchen, Basement, Foyer, Great Room, Laundry, Storage Room, Primary Bathroom, Full Bath
    Heating
    • Central, Natural Gas
    Cooling
    • Central Air, Electric
    Appliances
    • Included: Microwave, Refrigerator, Dishwasher, Disposal, Oven/Range - Gas, Gas Water Heater, Tankless Water Heater
    • Laundry: Main Level, Laundry Room
    Features
    • Basement: Unfinished,Rough Bath Plumb
    • Has fireplace: No
    Interior area
    • Total structure area: 1,730
    • Total interior livable area: 1,730 sqft
    • Finished area above ground: 1,730

    Property

    Parking
    • Total spaces: 3
    • Parking features: Garage Door Opener, Inside Entrance, Attached, Driveway
    • Attached garage spaces: 1
    • Uncovered spaces: 2
    Accessibility
    • Accessibility features: None
    Features
    • Levels: Three
    • Stories: 3
    • Pool features: None
    Lot
    • Size: 2,613 Square Feet
    Details
    • Additional structures: Above Grade
    • Parcel number: NO TAX RECORD
    • Zoning: RESIDENTIAL
    • Special conditions: Standard

    Construction

    Type & style
    • Home type: Townhouse
    • Architectural style: Traditional
    • Property subtype: Townhouse
    Materials
    • Mixed
    • Foundation: Concrete Perimeter
    Condition
    • Excellent
    • New construction: Yes
    • Year built: 2025
    Details
    • Builder model: NASSAU
    • Builder name: Ryan Homes

    Utilities & green energy

    • Sewer: Public Sewer
    • Water: Public

    Community & HOA

    Community
    • Senior community: Yes
    • Subdivision: Grace Woods
    HOA
    • Has HOA: Yes
    • HOA fee: $180 monthly
    Location
    • Region: Aberdeen

    Financial & listing details

    • Price per square foot: $214/sqft
    • Date on market: 8/14/2024
    • Listing agreement: Exclusive Right To Sell
    • Ownership: Fee Simple

    Price history

    DateEventPrice
    1/14/2025Sold$369,990$214/sqft
    Source: Bright MLS #MDHR2034632 Report a problem
    11/21/2024Pending sale$369,990$214/sqft
    Source: Bright MLS #MDHR2034632 Report a problem
    10/8/2024Price change$369,990+0.8%$214/sqft
    Source: Bright MLS #MDHR2034632 Report a problem
    10/4/2024Price change$366,990-2.1%$212/sqft
    Source: Ryan Homes Report a problem
    9/15/2024Price change$374,990-6.2%$217/sqft
    Source: Ryan Homes Report a problem
    8/15/2024Listed for sale$399,910+6.6%$231/sqft
    Source: Ryan Homes Report a problem
    7/19/2024Listing removed--
    Source: Bright MLS #MDHR2033570 Report a problem
    7/18/2024Listed for sale$374,990$217/sqft
    Source: Bright MLS #MDHR2033570 Report a problem

    Public tax history

    Tax history is unavailable.

    Neighborhood: 21001

    Nearby schools

    GreatSchools rating
    Schools provided by the listing agent
    • District: Harford County Public Schools

    Source: Bright MLS. This data may not be complete. We recommend contacting the local school district to confirm school assignments for this home.

    Get a cash offer in 3 minutes
    Find out how much your home could sell for in as little as 3 minutes with a no-obligation cash offer.
    Estimated market value
    $377,600
    Get a cash offer in 3 minutes
    Find out how much your home could sell for in as little as 3 minutes with a no-obligation cash offer.
    Estimated market value
    $377,600