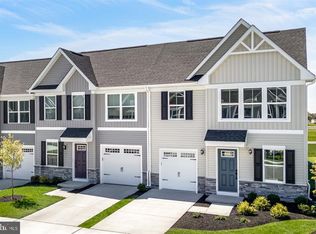
QUICK MOVE-IN FOR MARCH 2025..........PRIMARY SUITE ON THE MAIN LEVEL– - - - in BRAND NEW GRACE WOODS 55+ - - - an Amenity-Filled, Active Adult Community in the heart of Harford County, MD - - Close to all the major commuter routes in the area including I-95, Rte. 7, Rte. 40, and Rte. 543, for an easy drive to just about anywhere! - - The Grand Nassau Villa floor plan is designed with aging in place in mind. Everything you need is all on the main living level, making it the perfect choice for comfortable living now as well as in the future. You will enter this attached villa on your main level through the one-car garage, within steps of the gorgeous gourmet kitchen complete with GE stainless steel appliances with gas cooking and quartz countertops. Its large center island overlooks both the inviting Great Room and separate Dining Room. This modern, open floorplan lends itself perfectly to entertaining, whether a party of one or a large gathering of friends and family. The 9x12 composite deck is perfect for entertaining!!! The foyer, kitchen and Great room all feature LVP flooring! At the rear of the main level, you will find what sets this home apart - your luxury Primary Suite. The king-sized retreat located in the quiet rear of the home is your private oasis, complete with a private, dual vanity on-suite and a tiled shower surround. Even the walk-in closet is grand! The large laundry/mudroom, also on the main level, is neatly off to the side next to your garage entrance making coming and going easy. The Upper-level features two more spacious bedrooms tucked neatly away from “your” space, a full bath, and tons of storage with both a finished bonus space and an unfinished attic. The finished basement with a bedroom and full bath adds additional possibilities!!! With new builder warranties you will have peace of mind that your home is backed by a builder with over 75 years of experience. Plus, new homes come with new everything, from energy efficient windows, insulation, appliances, and tankless hot water heater. Energy bills will be low and you will be comfortable year round. - - Plan a visit to see for yourself what makes this home and this neighborhood so special. From a clubhouse where neighbors can gather for social events and activities to meticulously landscaped grounds ideal for leisurely strolls, there's always something to do and someone to connect with in this vibrant community. For those who enjoy staying active, Grace Woods 55+ Villas offers recreational facilities such as a fitness center, clubhouse, walking trails, and outdoor recreational spaces, pickleball and more. Take advantage of organized group activities and classes designed to promote health and wellness. Conveniently located near shopping, dining, and healthcare services, Grace Woods 55+ Villas provide you with everything they need to enjoy a fulfilling and independent lifestyle. With its welcoming atmosphere and sense of camaraderie, Grace Woods 55+ Villas is more than just a place to live—it is a place to thrive. - - Lot premiums and Front Façade costs may apply. Photos are representative. “Flex Cash Closing Assistance” Available with Use of Sellers' Preferred NVR Mortgage.
Sold for $404,990
Zillow last checked:
Listing updated:
Bought with:
Non Member
Metropolitan Regional Information Systems, Inc.
Source: Bright MLS,MLS#: MDHR2038346
Price history
| Date | Event | Price |
|---|---|---|
| 4/4/2025 | Sold | $404,990$178/sqft |
Source:  Bright MLS #MDHR2038346 Report a problem Bright MLS #MDHR2038346 Report a problem | ||
| 1/31/2025 | Pending sale | $404,990+1.3%$178/sqft |
Source: Bright MLS #MDHR2038346 Report a problem | ||
| 12/13/2024 | Listed for sale | $399,990$175/sqft |
Source: Bright MLS #MDHR2038346 Report a problem | ||
| 12/6/2024 | Listing removed | $399,990$175/sqft |
Source: Bright MLS #MDHR2038064 Report a problem | ||
| 12/2/2024 | Listed for sale | $399,990$175/sqft |
Source: Bright MLS #MDHR2038064 Report a problem | ||
Get a cash offer in 3 minutes
Find out how much your home could sell for in as little as 3 minutes with a no-obligation cash offer.
Estimated market value
$410,300
