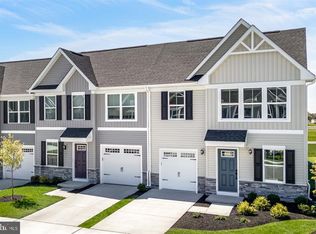
TO BE BUILT........Welcome to Ryan Homes at Grace Woods 55+ Villas. Offering a villa-style home with single-level living in an amenity-filled community in the heart of Harford County, MD. Plus, you're close to all the major commuter routes in the area including I-95, Rte. 7, Rte. 40, and Rte. 543, for an easy drive to just about anywhere! Our homes are designed to make your life easier with open and modern designs connecting all the spaces you use most! The Grand Nassau truly lives up to its grand name. Enter this attached home through the one-car garage and step right into the gorgeous gourmet kitchen that includes quartz countertops! Its large center island overlooks both the inviting great room that includes LVP flooring, and the formal dining space. The main level also includes your luxury primary suite, which features a dual vanity bath and huge walk-in closet. Upstairs, you’ll find two spacious bedrooms, a full bath, and finished storage. The finished basement rec room with an extra bedroom and bathroom adds so many possibilities!!!! Enjoy outdoor entertaining with the included covered rear porch!! Take advantage of our flexible financing options with NVR Mortgage, which makes closing on your NEW home more affordable than ever. Let us show you the value of new construction and forget the costly repairs and maintenance of an older home, your new home includes a new home warranty, a huge kitchen island, spacious walk-in closets and so much more! You'll be in the heart of all the action and just a short drive to Downtown Bel Air, Havre De Grace and Perryville. Grace Woods 55+ Villas offer an idyllic retreat for those seeking an active and fulfilling lifestyle in their golden years. Nestled within a serene community, these villas are designed specifically with the needs and desires of mature adults in mind. Each villa within Grace Woods 55+ Villas exudes charm and sophistication, boasting elegant architectural details and premium finishes throughout. The homes feature spacious floor plans that are thoughtfully crafted to maximize comfort and convenience, with single-level living for ease of accessibility. You'll enjoy a wealth of amenities tailored to your lifestyle preferences. From a clubhouse where neighbors can gather for social events and activities to meticulously landscaped grounds ideal for leisurely strolls, there's always something to do and someone to connect with in this vibrant community. For those who enjoy staying active, Grace Woods 55+ Villas offers recreational facilities such as a fitness center, clubhouse, walking trails, and outdoor recreational spaces, pickleball and more. Take advantage of organized group activities and classes designed to promote health and wellness. Conveniently located near shopping, dining, and healthcare services, Grace Woods 55+ Villas provide you with everything they need to enjoy a fulfilling and independent lifestyle in their retirement years. With its welcoming atmosphere and sense of camaraderie, Grace Woods 55+ Villas is more than just a place to live—it's a place to thrive. Other floorplans, home sites and options are available. Lot premiums may apply. Photos are representative. Closing Assistance Available with Use of Sellers' Preferred Mortgage.
Sold for $425,440
$425,440
604 Augustine Ct, Aberdeen, MD 21001
4beds
2,280sqft
Townhouse
Built in 2025
2,613 Square Feet Lot
$414,400 Zestimate®
$187/sqft
$3,085 Estimated rent
Home value
$414,400
$394,000 - $435,000
$3,085/mo
Zestimate® history
Owner options
List your home for rent
$3,085/mo
Rent Zestimate®
Find your next renter with Zillow Rental Manager. Plus, with online applications, you can quickly screen prospective tenants – for free.
$3,085/mo
Rent Zestimate®
Refinance and save
$2,948/mo
Est. payment
Refinancing to a lower rate could help reduce your monthly payments and save thousands over the life of the loan.
$2,948/mo
Est. payment
Explore your selling options
Work with a Zillow partner agent
Leverage their expertise and Zillow's premium Showcase listings to get your home seen by more buyers.
Get startedList with your own agent
Get your home in front of millions of buyers by listing it on Zillow.
Learn how to do itSell it yourself
Take full control of how buyers see your home on Zillow by listing For Sale by Owner (FSBO).
List your homeWhat's special
Zillow last checked:
Listing updated:
Listed by:
Tineshia R. Johnson 240-305-1275,
NVR, INC.
Bought with:
Non Member
Metropolitan Regional Information Systems, Inc.
Source: Bright MLS,MLS#: MDHR2034162
Facts & features
Interior
Bedrooms & bathrooms
- Bedrooms: 4
- Bathrooms: 4
- Full bathrooms: 3
- 1/2 bathrooms: 1
- Main level bathrooms: 2
- Main level bedrooms: 1
Rooms
- Room types: Dining Room, Primary Bedroom, Bedroom 2, Bedroom 3, Bedroom 4, Kitchen, Foyer, Great Room, Laundry, Recreation Room, Storage Room, Primary Bathroom, Full Bath
Primary bedroom
- Level: Main
- Area: 154 Square Feet
- Dimensions: 11 x 14
Bedroom 2
- Level: Upper
- Area: 144 Square Feet
- Dimensions: 12 x 12
Bedroom 3
- Level: Upper
- Area: 110 Square Feet
- Dimensions: 10 x 11
Bedroom 4
- Level: Lower
- Area: 143 Square Feet
- Dimensions: 11 x 13
Primary bathroom
- Level: Main
Dining room
- Level: Main
- Area: 117 Square Feet
- Dimensions: 9 x 13
Foyer
- Level: Main
Other
- Level: Upper
Other
- Level: Lower
Great room
- Level: Main
- Area: 221 Square Feet
- Dimensions: 17 x 13
Kitchen
- Level: Main
- Area: 273 Square Feet
- Dimensions: 21 x 13
Laundry
- Level: Main
Recreation room
- Level: Lower
- Area: 228 Square Feet
- Dimensions: 19 x 12
Storage room
- Level: Upper
Heating
- Central, Natural Gas
Cooling
- Central Air, Electric
Appliances
- Included: Microwave, Refrigerator, Dishwasher, Disposal, Oven/Range - Gas, Gas Water Heater, Tankless Water Heater
- Laundry: Main Level, Laundry Room
Features
- Basement: Finished
- Has fireplace: No
Interior area
- Total structure area: 2,280
- Total interior livable area: 2,280 sqft
- Finished area above ground: 1,730
- Finished area below ground: 550
Property
Parking
- Total spaces: 3
- Parking features: Garage Door Opener, Inside Entrance, Attached, Driveway
- Attached garage spaces: 1
- Uncovered spaces: 2
Accessibility
- Accessibility features: None
Features
- Levels: Three
- Stories: 3
- Pool features: None
Lot
- Size: 2,613 Square Feet
Details
- Additional structures: Above Grade, Below Grade
- Parcel number: NO TAX RECORD
- Zoning: RESIDENTIAL
- Special conditions: Standard
Construction
Type & style
- Home type: Townhouse
- Architectural style: Traditional
- Property subtype: Townhouse
Materials
- Mixed
- Foundation: Concrete Perimeter
Condition
- Excellent
- New construction: Yes
- Year built: 2025
Details
- Builder model: GRAND NASSAU
- Builder name: Ryan Homes
Utilities & green energy
- Sewer: Public Sewer
- Water: Public
Community & HOA
Community
- Senior community: Yes
- Subdivision: Grace Woods
HOA
- Has HOA: Yes
- HOA fee: $180 monthly
Location
- Region: Aberdeen
Financial & listing details
- Price per square foot: $187/sqft
- Date on market: 7/29/2024
- Listing agreement: Exclusive Right To Sell
- Ownership: Fee Simple
Price history
| Date | Event | Price |
|---|---|---|
| 3/26/2025 | Sold | $425,440$187/sqft |
Source:  Bright MLS #MDHR2034162 Report a problem Bright MLS #MDHR2034162 Report a problem | ||
Public tax history
Tax history is unavailable.
Neighborhood: 21001
Nearby homes
- $349,9903 bd3 ba1.7k sqft613 Augustine Ct, Aberdeen, MD 21001Sold
- $419,9904 bd4 ba2.2k sqft4786 Sanibel Sq, Aberdeen, MD 21001Sold
- $369,9903 bd3 ba1.7k sqft615 Augustine Ct, Aberdeen, MD 21001Sold
- $404,9904 bd4 ba2.2k sqft606 Augustine Ct, Aberdeen, MD 21001Sold
- $399,9903 bd3 ba1.7k sqft621 Augustine Ct, Aberdeen, MD 21001Sold
- $508,6203 bd3 ba2.5k sqft4762 Naples Ave, Aberdeen, MD 21001Sold
- $429,9904 bd4 ba2.2k sqft4780 Sanibel Sq, Aberdeen, MD 21001Sold
- $401,8753 bd4 ba2.2k sqft602 Augustine Ct, Aberdeen, MD 21001Sold
Nearby schools
GreatSchools rating
- 6/10Church Creek Elementary SchoolGrades: PK-5Distance: 1.3 mi
- 4/10Aberdeen Middle SchoolGrades: 6-8Distance: 4.1 mi
- 6/10Aberdeen High SchoolGrades: 9-12Distance: 3.8 mi
Schools provided by the listing agent
- District: Harford County Public Schools
Source: Bright MLS. This data may not be complete. We recommend contacting the local school district to confirm school assignments for this home.
Get a cash offer in 3 minutes
Find out how much your home could sell for in as little as 3 minutes with a no-obligation cash offer.
Estimated market value
$414,400
Get a cash offer in 3 minutes
Find out how much your home could sell for in as little as 3 minutes with a no-obligation cash offer.
Estimated market value
$414,400
- Maryland
- Harford County
- Aberdeen
- 21001
- 604 Augustine Ct
