Welcome to this charming 1300 sq ft Lancaster ranch, offering 3 bedrooms and a remodeled full bath. Hardwood floors are tucked beneath the carpeting, ready to be revealed and enjoyed. The spacious living room features a cathedral ceiling and gas fireplace that can be converted back to wood burning, and a formal dining room. The large eat in kitchen offers plenty of oak cabinetry, tiffany style lighting and appliances all stay. The breezeway has been transformed into a bright 17' x 8' sunroom, perfect for relaxing. Enjoy the outdoors with an above ground pool, fully fenced yard, extending to the stacked fence. Newer windows throughout, plus an open porch just 6 years old. Important updates include, new drain tile installed by Frank's Basement Waterproofing, furnace (2019), hot water tank (2021) and a roof approximately 14 years old. Priced for a quick sale and sold as is. Sellers will consider offers as they come in.
Pending
Price cut: $21K (9/14)
$239,000
4786 William St, Depew, NY 14043
3beds
1,300sqft
Single Family Residence
Built in 1954
0.51 Acres Lot
$-- Zestimate®
$184/sqft
$-- HOA
What's special
Gas fireplaceStacked fenceFully fenced yardAbove ground poolTiffany style lightingFormal dining roomHardwood floors
- 40 days
- 655
- 24
Zillow last checked:
Listing updated:
Listed by:
MJ Peterson Real Estate Inc. 716-668-7000,
Sandra S Hockwater 716-481-8625
Source: NYSAMLSs,MLS#: B1711069 Originating MLS: Buffalo
Originating MLS: BuffaloFacts & features
Interior
Bedrooms & bathrooms
- Bedrooms: 3
- Bathrooms: 1
- Full bathrooms: 1
- Main level bathrooms: 1
- Main level bedrooms: 3
Bedroom 1
- Level: First
- Dimensions: 13.00 x 11.00
Bedroom 2
- Level: First
- Dimensions: 13.00 x 12.00
Bedroom 3
- Level: First
- Dimensions: 11.00 x 10.00
Dining room
- Level: First
- Dimensions: 16.00 x 12.00
Kitchen
- Level: First
- Dimensions: 15.00 x 13.00
Living room
- Level: First
- Dimensions: 24.00 x 16.00
Other
- Level: First
- Dimensions: 17.00 x 8.00
Heating
- Gas, Forced Air
Appliances
- Included: Dryer, Dishwasher, Gas Oven, Gas Range, Gas Water Heater, Microwave, Refrigerator
- Laundry: In Basement
Features
- Cathedral Ceiling(s), Separate/Formal Dining Room, Eat-in Kitchen, Separate/Formal Living Room, Country Kitchen, Sliding Glass Door(s), Natural Woodwork, Bedroom on Main Level, Workshop
- Flooring: Carpet, Varies, Vinyl
- Doors: Sliding Doors
- Basement: Full,Sump Pump
- Number of fireplaces: 1
Interior area
- Total structure area: 1,300
- Total interior livable area: 1,300 sqft
Property
Parking
- Total spaces: 2.5
- Parking features: Attached, Electricity, Garage, Storage, Garage Door Opener
- Attached garage spaces: 2.5
Accessibility
- Accessibility features: Other
Features
- Levels: One
- Stories: 1
- Patio & porch: Open, Patio, Porch
- Exterior features: Blacktop Driveway, Concrete Driveway, Fully Fenced, Pool, Patio
- Pool features: Above Ground
- Fencing: Full
Lot
- Size: 0.51 Acres
- Dimensions: 110 x 200
- Features: Near Public Transit, Rectangular, Rectangular Lot, Residential Lot
Details
- Additional structures: Shed(s), Storage
- Parcel number: 1452891151400010071000
- Special conditions: Standard
- Other equipment: Satellite Dish
Construction
Type & style
- Home type: SingleFamily
- Architectural style: Ranch
- Property subtype: Single Family Residence
Materials
- Brick, Vinyl Siding, Copper Plumbing
- Foundation: Block
- Roof: Asphalt
Condition
- Resale
- Year built: 1954
Utilities & green energy
- Electric: Circuit Breakers
- Sewer: Connected
- Water: Connected, Public
- Utilities for property: Cable Available, Sewer Connected, Water Connected
Community & HOA
Community
- Subdivision: Buffalo Crk Reservation
Location
- Region: Depew
Financial & listing details
- Price per square foot: $184/sqft
- Tax assessed value: $172,000
- Annual tax amount: $5,159
- Date on market: 8/31/2026
- Cumulative days on market: 39 days
- Listing terms: Cash,Conventional,VA Loan
Estimated market value
Not available
Estimated sales range
Not available
$1,890/mo
Price history
| Date | Event | Price |
|---|---|---|
| 9/17/2026 | Pending sale | $239,000$184/sqft |
Source:  NYSAMLSs #B1711069 Report a problem NYSAMLSs #B1711069 Report a problem | ||
| 9/14/2026 | Price change | $239,000-8.1%$184/sqft |
Source: NYSAMLSs #B1711069 Report a problem | ||
| 8/31/2026 | Listed for sale | $260,000+2788.9%$200/sqft |
Source: NYSAMLSs #B1711069 Report a problem | ||
| 8/26/2010 | Sold | $9,000$7/sqft |
Source: Public Record Report a problem | ||
Public tax history
| Year | Property taxes | Tax assessment |
|---|---|---|
| 2025 | -- | $172,000 |
| 2024 | -- | $172,000 |
| 2023 | -- | $172,000 |
| 2022 | -- | $172,000 |
| 2021 | -- | $172,000 |
| 2020 | -- | $172,000 +63.8% |
| 2019 | -- | $105,000 |
| 2018 | -- | $105,000 |
| 2017 | $3,078 +71.7% | $105,000 |
| 2016 | $1,793 | $105,000 |
| 2015 | -- | $105,000 |
| 2014 | -- | $105,000 |
| 2013 | -- | $105,000 |
| 2012 | -- | $105,000 |
| 2011 | -- | $105,000 |
| 2010 | -- | $105,000 +6.1% |
| 2009 | -- | $99,000 |
| 2008 | -- | $99,000 |
| 2007 | -- | $99,000 |
| 2006 | -- | $99,000 |
| 2005 | -- | $99,000 +36.9% |
| 2004 | -- | $72,300 |
| 2003 | -- | $72,300 |
| 2002 | -- | $72,300 |
| 2001 | -- | $72,300 |
| 2000 | -- | $72,300 |
Find assessor info on the county website
Monthly payment
Climate risks
Neighborhood: 14043
Nearby schools
Schools provided by the listing agent
- Middle: Lancaster Middle
- High: Lancaster High
- District: Lancaster
Source: NYSAMLSs. This data may not be complete. We recommend contacting the local school district to confirm school assignments for this home.
Similar homes
- $298,5003 bd2 ba1.3k sqft40 Hawro Pl, Depew, NY 14043For Sale

 MLS ID #B1720963, Wendy L Syed, Listing by: Howard Hanna WNY Inc.. NYSAMLSs
 - $198,0003 bd2 ba1.1k sqft4 Wendel St, Depew, NY 14043For Sale
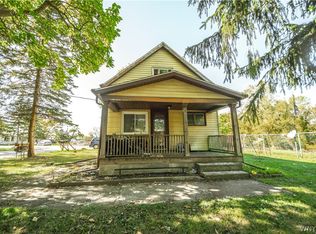 MLS ID #B1673929, Charles Glander, Listing by: Avant Realty LLC. NYSAMLSs
 - $210,0002 bd2 ba1.5k sqft7 Cloyes Ave, Depew, NY 14043For Sale
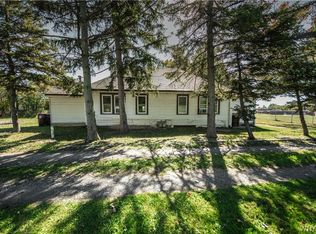 MLS ID #B1673931, Charles Glander, Listing by: Avant Realty LLC. NYSAMLSs
 - $299,9003 bd2 ba1.7k sqft77 Lee St, Depew, NY 14043For Sale
 MLS ID #B1714294, Michael J Luh, Listing by: Michael J. Luh. NYSAMLSs
 - $240,0003 bd2 ba1.1k sqft37 Moorman Dr, Cheektowaga, NY 14225For SaleMLS ID #B1710185, Suzan L Mancini, Listing by: Howard Hanna WNY Inc.. NYSAMLSs
- $270,0004 bd2 ba1.2k sqft65 Pleasant View Dr, Lancaster, NY 14086For SaleMLS ID #B1715932, Brianna Maloney, Listing by: Howard Hanna WNY Inc.. NYSAMLSs
- $249,9003 bd1 ba1k sqft262 McNaughton Ave, Buffalo, NY 14225For SaleMLS ID #B1715460, Susan Pitruzzella, Listing by: Berkshire Hathaway Homeservices Zambito Realtors. NYSAMLSs
- $225,0003 bd1 ba1.4k sqft101 Phyllis Dr, West Seneca, NY 14224For SaleMLS ID #B1719359, James Nicholas, Listing by: HUNT Real Estate ERA. NYSAMLSs
- $249,9003 bd1 ba1k sqft4237 Linwood Ave, Buffalo, NY 14219For SaleMLS ID #B1719855, Kevin G Cullen, Listing by: Howard Hanna WNY Inc.. NYSAMLSs
- $239,9003 bd2 ba1.3k sqft514 Highland Ave, Buffalo, NY 14223For SaleMLS ID #B1715594, Eric Frye, Listing by: Buffalo First Realty Group Inc. NYSAMLSs
- $334,9003 bd3 ba1.6k sqft465 Rowley Rd, Depew, NY 14043For SaleMLS ID #R1697573, Dennis R. Levandowski, Listing by: Berkshire Hathaway HomeServices Discover Real Estate. NYSAMLSs
- $250,0003 bd1 ba1.2k sqft56 Gordon Ave, West Seneca, NY 14224For SaleMLS ID #B1684867, Jeffrey Hill Jr, Listing by: Howard Hanna WNY Inc.. NYSAMLSs
- $250,0002 bd2 ba1.1k sqft79 Hillcrest Hts, Buffalo, NY 14224For SaleMLS ID #S1720079, Michael Dunn, Listing by: Landquest Inc.. NYSAMLSs
- $329,9903 bd1 ba1.3k sqft118 Audet Dr, Cheektowaga, NY 14227For SaleMLS ID #R1720812, Jody Desnoyers, Listing by: DEZ Realty LLC. NYSAMLSs
- $249,9003 bd1 ba1.2k sqft7284 Woodland Dr, Hamburg, NY 14075For SaleMLS ID #B1714230, Frank E Sandor, Listing by: MJ Peterson Real Estate Inc.. NYSAMLSs
- $299,0003 bd3 ba1.6k sqft101 Sibley Dr, West Seneca, NY 14224For SaleMLS ID #B1716290, Margaret P Fisher, Listing by: Howard Hanna WNY Inc.. NYSAMLSs
- $264,9003 bd1 ba1.1k sqft60 Joanne Ln, Cheektowaga, NY 14227For SaleMLS ID #B1694237, Boris Zinaja, Listing by: Realty Smith Inc.. NYSAMLSs
- $219,9004 bd1 ba1.2k sqft16 Yvonne Ave, Buffalo, NY 14225For SaleMLS ID #B1710805, John M Cook, Listing by: John Cook Real Estate LLC. NYSAMLSs
- $264,9003 bd2 ba1.4k sqft48 Lenox St, Buffalo, NY 14224For SaleMLS ID #B1718133, Samantha Ajroud, Listing by: Berkshire Hathaway Homeservices Zambito Realtors. NYSAMLSs
- $239,9003 bd2 ba1.2k sqft1340 Parkview Dr, North Tonawanda, NY 14120For SaleMLS ID #S1710281, Luke Brooks, Listing by: Landquest Inc.. NYSAMLSs
