A Home Ready for Your Fingerprints! Bring your ideas and make this charming mid-century Craftsman-style home your own! Priced with room to personalize, this cute 2-bedroom, 1 bath home offers the opportunity to create a space that fits your lifestyle—without giving up the conveniences you want. Set on a .23-acre lot on the flat part of High Street in Bellefonte Borough, this home offers a welcoming covered front porch, a nice backyard, new concrete back patio, newer shed, off-street parking, and sidewalks that make it easy to enjoy downtown Bellefonte's shops, restaurants, parks, and community activities. Inside, you'll find a comfortable kitchen, dining room, living room with LVP flooring, two bedrooms with carpeting, and a remodeled bathroom. The full basement provides plenty of storage plus a workshop area for hobbies, projects, or simply having a place to tinker. Practical features include a natural gas furnace, steel roof, new gutters, and a great storage shed. And there's a bonus waiting for you—the home comes with a snow blower, mower, wheelbarrow, and weed eater, giving you a head start on maintaining your new property.
Pending
$179,900
479 E High St, Bellefonte, PA 16823
2beds
912sqft
Single Family Residence
Built in 1930
10,019 Square Feet Lot
$-- Zestimate®
$197/sqft
$-- HOA
What's special
Nice backyardNew guttersGreat storage shedOff-street parkingNewer shedWelcoming covered front porchDining room
- 19 days
- 1,224
- 66
Zillow last checked:
Listing updated:
Listed by:
Paul Confer 814-404-1541,
Kissinger, Bigatel & Brower (814) 234-4000
Source: Bright MLS,MLS#: PACE2520748
Facts & features
Interior
Bedrooms & bathrooms
- Bedrooms: 2
- Bathrooms: 1
- Full bathrooms: 1
- Main level bathrooms: 1
- Main level bedrooms: 2
Rooms
- Room types: Living Room, Dining Room, Bedroom 2, Kitchen, Bedroom 1, Attic, Full Bath
Bedroom 1
- Features: Ceiling Fan(s), Flooring - Carpet
- Level: Main
- Area: 162 Square Feet
- Dimensions: 18 X 9
Bedroom 2
- Features: Ceiling Fan(s), Flooring - Carpet
- Level: Main
- Area: 108 Square Feet
- Dimensions: 9 X 12
Other
- Level: Upper
- Area: 782 Square Feet
- Dimensions: 34 X 23
Dining room
- Features: Flooring - Luxury Vinyl Plank
- Level: Main
- Area: 130 Square Feet
- Dimensions: 10 X 13
Other
- Features: Flooring - Vinyl
- Level: Main
- Area: 30 Square Feet
- Dimensions: 6 X 5
Kitchen
- Features: Flooring - Vinyl, Built-in Features
- Level: Main
- Area: 150 Square Feet
- Dimensions: 10 X 15
Living room
- Features: Flooring - Luxury Vinyl Plank, Ceiling Fan(s)
- Level: Main
- Area: 143 Square Feet
- Dimensions: 11 X 13
Heating
- Forced Air, Natural Gas
Cooling
- Window Unit(s), Electric
Appliances
- Included: Built-In Range, Dryer, Refrigerator, Washer, Water Heater, Electric Water Heater
- Laundry: Lower Level
Features
- Attic, Bathroom - Tub Shower, Built-in Features, Ceiling Fan(s), Floor Plan - Traditional, Eat-in Kitchen
- Flooring: Carpet, Hardwood, Luxury Vinyl, Vinyl, Wood
- Basement: Full,Unfinished,Walk-Out Access
- Has fireplace: No
Interior area
- Total structure area: 1,824
- Total interior livable area: 912 sqft
- Finished area above ground: 912
- Finished area below ground: 0
Property
Parking
- Total spaces: 2
- Parking features: Gravel, Driveway, Off Street
- Uncovered spaces: 2
Accessibility
- Accessibility features: None
Features
- Levels: One
- Stories: 1
- Patio & porch: Deck, Porch
- Pool features: None
Lot
- Size: 10,019 Square Feet
Details
- Additional structures: Above Grade, Below Grade
- Parcel number: 32102,280,0000
- Zoning: R
- Special conditions: Standard
Construction
Type & style
- Home type: SingleFamily
- Architectural style: Bungalow
- Property subtype: Single Family Residence
Materials
- Metal Siding
- Foundation: Block
- Roof: Metal
Condition
- New construction: No
- Year built: 1930
Utilities & green energy
- Sewer: Public Sewer
- Water: Public
Community & HOA
Community
- Security: Smoke Detector(s)
- Subdivision: Bellefonte
HOA
- Has HOA: No
Location
- Region: Bellefonte
- Municipality: BELLEFONTE BORO
Financial & listing details
- Price per square foot: $197/sqft
- Tax assessed value: $21,110
- Annual tax amount: $1,781
- Date on market: 9/23/2026
- Listing agreement: Exclusive Right To Sell
- Listing terms: Cash,Conventional
- Inclusions: Range, Refrigerator, Snow Blower, Lawnmower, Wheelbarrow, Weed Eater, And Some Hand Tools
- Ownership: Fee Simple
Estimated market value
Not available
Estimated sales range
Not available
Not available
Price history
| Date | Event | Price |
|---|---|---|
| 10/2/2026 | Pending sale | $179,900$197/sqft |
Source:  Bright MLS #PACE2520748 Report a problem Bright MLS #PACE2520748 Report a problem | ||
| 9/23/2026 | Listed for sale | $179,900+24.1%$197/sqft |
Source: Bright MLS #PACE2520748 Report a problem | ||
| 12/8/2023 | Sold | $145,000$159/sqft |
Source: Bright MLS #PACE2507990 Report a problem | ||
| 10/17/2023 | Pending sale | $145,000$159/sqft |
Source: Bright MLS #PACE2507990 Report a problem | ||
| 10/11/2023 | Listed for sale | $145,000-75.8%$159/sqft |
Source: Bright MLS #PACE2507990 Report a problem | ||
| 11/3/2017 | Sold | $600,000$658/sqft |
Source: Public Record Report a problem | ||
Public tax history
| Year | Property taxes | Tax assessment |
|---|---|---|
| 2024 | $1,711 +3.1% | $21,110 |
| 2023 | $1,660 +2.6% | $21,110 |
| 2022 | $1,617 +1% | $21,110 |
| 2021 | $1,601 | -- |
| 2020 | $1,601 +0.7% | $21,110 |
| 2019 | $1,590 +2.7% | $21,110 |
| 2018 | $1,547 +243.3% | $21,110 |
| 2017 | $451 | $21,110 |
| 2016 | $451 | $21,110 |
| 2015 | $451 | $21,110 |
| 2014 | $451 | $21,110 |
| 2013 | -- | $21,110 |
| 2012 | -- | $21,110 |
| 2011 | -- | $21,110 |
| 2010 | -- | $21,110 |
| 2009 | -- | $21,110 |
| 2006 | -- | $21,110 |
| 2005 | -- | $21,110 |
| 2004 | -- | $21,110 |
| 2003 | -- | $21,110 |
| 2002 | -- | $21,110 |
| 2000 | -- | $21,110 |
Find assessor info on the county website
Monthly payment
Est. payment
Payment breakdown
Explore the cost of this home by adjusting the details. Changes won't be saved.Climate risks
Neighborhood: 16823
Nearby schools
Schools provided by the listing agent
- District: Bellefonte Area
Source: Bright MLS. This data may not be complete. We recommend contacting the local school district to confirm school assignments for this home.
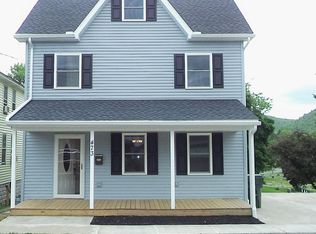

Similar homes
- $210,0002 bd2 ba1.1k sqft245 Seibert Rd, Bellefonte, PA 16823For Sale
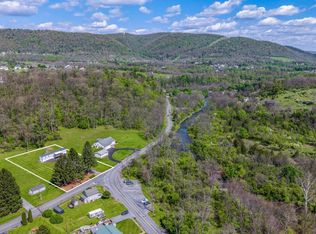
 MLS ID #PACE2518886, Joni Teaman Spearly, Kissinger, Bigatel & Brower. Bright MLS
 - $99,9003 bd2 ba1.1k sqft282 Circle Rd, Bellefonte, PA 16823For Sale
 MLS ID #PACE2519666, Julia Kocher, Lusk & Associates Sotheby's International Realty. Bright MLS
 - $145,0003 bd2 ba1k sqft117 Cherokee Ct, Julian, PA 16844For Sale
 MLS ID #PACE2519816, Joni Teaman Spearly, Kissinger, Bigatel & Brower. Bright MLS
 - $99,9002 bd-- ba700 sqft185 Bailey Gap Rd, Reedsville, PA 17084For Sale
 MLS ID #PAMF2053614, Richard A Smeltz, Smeltz and Aumiller Real Estate, LLC.. Bright MLS
 - $199,0002 bd-- ba800 sqft556 Treaster Kettle Rd, Boalsburg, PA 16827For SaleMLS ID #PACE2519146, Amanda Burgess, Kissinger, Bigatel & Brower. Bright MLS
- $249,9001 bd1 ba769 sqft246 Little Wolf Rd, Moshannon, PA 16829For SaleMLS ID #PACE2520448, Ro Fisher, Linn Realty. Bright MLS
- $264,0003 bd1 ba1.2k sqft107 Horseshoe Cir, Pennsylvania Furnace, PA 16865For SaleMLS ID #PACE2520006, Todd Costello, RE/MAX Centre Realty. Bright MLS
- $242,0003 bd1 ba1.1k sqft18 Bonnie Ln, Reedsville, PA 17084For SaleMLS ID #PAMF2053260, Jo Ann Smith, Keller Williams Advantage Realty. Bright MLS
- $144,9003 bd2 ba880 sqft382 Hawk Ln, Julian, PA 16844New ConstructionMLS ID #PACE2435242, Scott Yocum, Yocum Real Estate Centre, LLC. Bright MLS
- $225,0002 bd1 ba1k sqft808 Stratford Dr APT 13, State College, PA 16801For SaleMLS ID #PACE2520402, Steven Bodner, RE/MAX Centre Realty. Bright MLS
- $254,9003 bd2 ba1.2k sqft39 Pacific Ave, Milroy, PA 17063For SaleMLS ID #PAMF2053394, Annette Yorks, Perry Wellington Realty, LLC. Bright MLS
- $235,5002 bd2 ba1.1k sqft933 W Whitehall Rd #3, State College, PA 16801For SaleMLS ID #PACE2519758, David Fonash, Continental Real Estate Management. Bright MLS
- $262,9001 bd1 ba644 sqft200 Highland Ave APT 210, State College, PA 16801For SaleMLS ID #PACE2519710, Steven Bodner, RE/MAX Centre Realty. Bright MLS
- $235,0003 bd2 ba1.2k sqft96 Pacific Ave, Milroy, PA 17063New ConstructionMLS ID #PAMF2052194, Rick Swanger, RE/MAX Centre Realty. Bright MLS
- $235,0003 bd2 ba1.2k sqft98 Pacific Ave, Milroy, PA 17063New ConstructionMLS ID #PAMF2052196, Rick Swanger, RE/MAX Centre Realty. Bright MLS
- $235,0003 bd2 ba1.2k sqft104 Pacific Ave, Milroy, PA 17063New ConstructionMLS ID #PAMF2052198, Rick Swanger, RE/MAX Centre Realty. Bright MLS
- $259,9003 bd2 ba1.3k sqft19 Pacific Ave, Milroy, PA 17063New ConstructionMLS ID #PAMF2028470, Rick Swanger, RE/MAX Centre Realty. Bright MLS
