Framed by open fields on a peaceful country road, this antique Pine Plains farmhouse is the kind of home that tells its story through every beam, floorboard, and well-worn detail. Just minutes from Chaseholm Farm and the village center, it offers a setting that feels wonderfully rural while remaining close to everyday conveniences.
Inside, hand-hewn beams, original hardwood floors, and centuries-old craftsmanship create a home with warmth and authenticity that can't be replicated. The open kitchen, living, and dining spaces flow naturally together, while cozy alcoves and tucked-away corners invite everything from slow mornings with coffee to evenings gathered around the table. The second floor offers four bedrooms and a full bath, while a full walk-up attic awaits its next chapter--whether imagined as additional living space, a studio, or a quiet retreat beneath the rafters.
Outside, the yard is both manageable and usable, with room to garden, entertain, or simply enjoy the surrounding countryside. Storage sheds provide practical space for tools, hobbies, or seasonal equipment.
Honest, rustic, and full of enduring character, this is the kind of farmhouse that has become increasingly difficult to find--one where the original details remain the centerpiece, and the next steward has the opportunity to write its next chapter.
Pending
$499,000
479 Prospect Hill Road, Pine Plains, NY 12567
4beds
2,108sqft
Single Family Residence
Built in 1910
0.7 Acres Lot
$506,700 Zestimate®
$237/sqft
$-- HOA
What's special
Centuries-old craftsmanshipSurrounding countrysideHand-hewn beamsOriginal hardwood floorsFull walk-up atticFour bedrooms
- 64 days
- 114
- 9
Zillow last checked:
Listing updated:
Listed by:
William Raveis Real Estate 914-723-1333,
Paige Paluch 518-821-4063
Source: HVCRMLS,MLS#: 20263923
Facts & features
Interior
Bedrooms & bathrooms
- Bedrooms: 4
- Bathrooms: 2
- Full bathrooms: 1
- 1/2 bathrooms: 1
Heating
- Oil, Propane
Cooling
- Ceiling Fan(s), Window Unit(s)
Appliances
- Included: Water Softener, Washer, Gas Range, Dryer, Dishwasher
- Laundry: Laundry Room, Main Level
Features
- Flooring: Ceramic Tile, Wood
- Doors: French Doors
- Basement: Unfinished,Walk-Out Access
Interior area
- Total structure area: 2,108
- Total interior livable area: 2,108 sqft
- Finished area above ground: 2,108
- Finished area below ground: 0
Property
Parking
- Parking features: Private, Driveway
- Has uncovered spaces: Yes
Features
- Levels: Three Or More
- Exterior features: Garden, Private Yard
- Has view: Yes
- View description: Hills, Mountain(s), Trees/Woods
Lot
- Size: 0.7 Acres
Details
- Additional structures: Shed(s)
- Parcel number: 697200674324
- Zoning: R
Construction
Type & style
- Home type: SingleFamily
- Architectural style: Farmhouse
- Property subtype: Single Family Residence
Materials
- Asbestos, Stone, Wood Siding
- Foundation: Stone
- Roof: Asphalt
Condition
- New construction: No
- Year built: 1910
Utilities & green energy
- Electric: 200+ Amp Service
- Sewer: Private Sewer, Septic Tank
- Water: Well
- Utilities for property: Cable Available, Electricity Connected, Propane
Community & HOA
Location
- Region: Pine Plains
Financial & listing details
- Price per square foot: $237/sqft
- Tax assessed value: $405,900
- Annual tax amount: $6,396
- Date on market: 7/13/2026
- Electric utility on property: Yes
- Road surface type: Paved
Estimated market value
$506,700
$481,000 - $537,000
$3,707/mo
Price history
| Date | Event | Price |
|---|---|---|
| 8/6/2026 | Pending sale | $499,000$237/sqft |
Source:  HVCRMLS #20263923 Report a problem HVCRMLS #20263923 Report a problem | ||
| 7/24/2026 | Contingent | $499,000$237/sqft |
Source: HVCRMLS #20263923 Report a problem | ||
| 7/13/2026 | Listed for sale | $499,000$237/sqft |
Source: HVCRMLS #20263923 Report a problem | ||
Public tax history
| Year | Property taxes | Tax assessment |
|---|---|---|
| 2025 | -- | $390,300 +7% |
| 2024 | -- | $364,800 +3% |
| 2023 | -- | $354,200 +15% |
| 2022 | -- | $308,000 +12% |
| 2021 | -- | $275,000 +12.4% |
| 2020 | -- | $244,700 +4% |
| 2019 | -- | $235,300 +1% |
| 2018 | -- | $233,000 |
| 2017 | $3,728 | $233,000 +1% |
| 2016 | -- | $230,700 -1% |
| 2015 | -- | $233,000 |
| 2014 | -- | $233,000 +172.5% |
| 2012 | -- | $85,500 |
| 2011 | -- | $85,500 |
| 2010 | -- | $85,500 |
| 2009 | -- | $85,500 |
| 2008 | -- | $85,500 |
| 2007 | -- | $85,500 |
| 2006 | -- | $85,500 |
| 2005 | -- | $85,500 |
| 2004 | -- | $85,500 |
Find assessor info on the county website
Monthly payment
Climate risks
Neighborhood: 12567
- $836,5004 bd3 ba2.4k sqft530 Prospect Hill Rd, Pine Plains, NY 12567Off Market
- $735,5002 bd2 ba1.8k sqft566 Prospect Hill Rd, Pine Plains, NY 12567Off Market
- $4,120,7003 bd3 ba2.5k sqft443 Prospect Hill Rd, Pine Plains, NY 12567Off Market
- $763,3003 bd1 ba1.2k sqft546 Prospect Hill Rd, Pine Plains, NY 12567Off Market
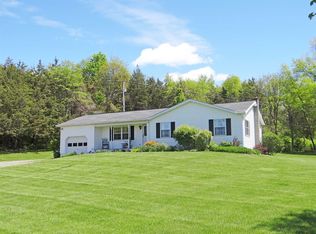
Similar homes
- $485,0004 bd3 ba2k sqft82 Lake Road, Pine Plains, NY 12567Active
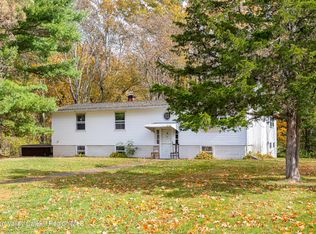
 MLS ID #20255438, Michelle Francese, Listing by: Corcoran Country Living. HVCRMLS
 - $450,0003 bd2 ba1.6k sqft60 Stissing Avenue, Pine Plains, NY 12567For Sale

 MLS ID #993638, Ann C. Simmons, Listing by: Compass Greater NY, LLC. OneKey® MLS as distributed by MLS GRID
 - $495,0003 bd2 ba1.7k sqft284 Hall Hill Rd Stop 18, Ancram, NY 12502Active
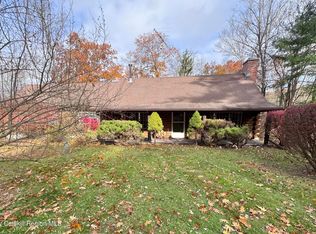 MLS ID #20261958, Kelly Harrison, Listing by: Taconic Valley Real Estate. HVCRMLS
 - $495,0003 bd2 ba1.7k sqft284 Hall Hill Road, Ancram, NY 12502For Sale
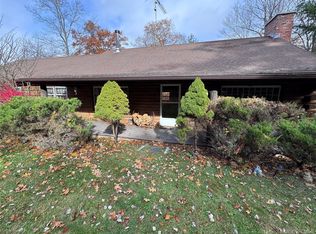 MLS ID #992789, Kelly A. Harrison, Listing by: Taconic Valley Real Estate. OneKey® MLS as distributed by MLS GRID
 - $549,0004 bd2 ba1.9k sqft309 Amenia Union Road, Amenia, NY 12501For Sale
 MLS ID #24204168, Shaylene Neumann, Listing by: Houlihan Lawrence. Smart MLS
 - $575,0005 bd4 ba2.9k sqft182 Four Corners Road, Ancramdale, NY 12503ActiveMLS ID #20262373, Margaret Bower Avenia, Listing by: Columbia County RE Specialist. HVCRMLS
- $499,0003 bd2 ba1.2k sqft390 Water Street Road, Hudson, NY 12534ActiveMLS ID #20263900, Mitchel Todd, Listing by: The Kinderhook Group, Inc.. HVCRMLS
- $524,9004 bd1 ba1.7k sqft1643 County Route 7a, Copake, NY 12516ActiveMLS ID #20264920, Daniel Mahar, Listing by: Mahar Real Estate, LLC. HVCRMLS
- $519,0004 bd2 ba1.5k sqft70 Gay Street, Sharon, CT 06069For SaleMLS ID #24199566, Steven T. Koleno, Beycome of Connecticut. Smart MLS
- $535,0002 bd2 ba1.5k sqft303 Sepasco Lake, Rhinebeck, NY 12572ActiveMLS ID #20265319, Kyle Irwin, Listing by: Corcoran Country Living. HVCRMLS
- $549,0003 bd1 ba1.4k sqft5915-5917 New York 82, Stanfordville, NY 12581ActiveMLS ID #20264652, Karen Volino, Listing by: Houlihan Lawrence, Inc.. HVCRMLS
- $475,0004 bd2 ba2.2k sqft6 and10 Forge Lane, Salisbury, CT 06039For SaleMLS ID #24194914, Mimi Harson, William Pitt Sotheby's Int'l. Smart MLS
- $499,0003 bd3 ba1.7k sqft606 Church Avenue, Germantown, NY 12526ActiveMLS ID #20261907, Gail Saucier, Listing by: BHHS HUDSON VALLEY PROP-R. HVCRMLS
- $375,0003 bd2 ba1.5k sqft2226 County Route 27, Hudson, NY 12534ActiveMLS ID #20265400, Jessica Coutsonikas, Listing by: KW Platform. HVCRMLS
- $529,0003 bd3 ba2.3k sqft21 Ohandley Drive, Amenia, NY 12501ActiveMLS ID #20262584, Larry Havens, Listing by: Havens Real Estate. HVCRMLS
- $559,0003 bd3 ba1.4k sqft230 Cooper Road, Millerton, NY 12546ActiveMLS ID #20262767, Larry Havens, Listing by: Havens Real Estate. HVCRMLS
- $499,9002 bd2 ba1.3k sqft9165 New York 22, Copake, NY 12516ActiveMLS ID #20264492, Daniel Mahar, Listing by: Mahar Real Estate, LLC. HVCRMLS
- $495,0005 bd2 ba1.8k sqft52 Church Street, Philmont, NY 12565ActiveMLS ID #20262805, Matthew Carey, Listing by: Rouse + Co Real Estate. HVCRMLS
- $475,0003 bd2 ba1.2k sqft329 Mountain View Road, Copake, NY 12516ActiveMLS ID #20264622, Erin Shepherd, Listing by: Mahar Real Estate, LLC. HVCRMLS
- $449,9002 bd2 ba1.5k sqft33 Viewmont Road, Copake, NY 12516ActiveMLS ID #20264006, Nathan Opshanski, Listing by: George Opshanski Real Estate. HVCRMLS
