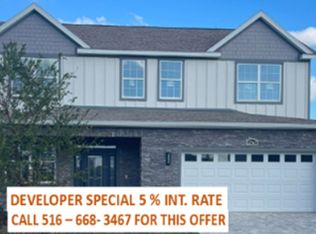
Brand-new 4BR/3BA home with NO BOND in the quiet Densan Park community of Oxford, FL, just minutes from shopping, dining, Publix, Wildwood public and charter schools, and The Villages town squares. This 2,191 sq ft open-concept home features soaring vaulted and 10-ft ceilings, full tile plank flooring throughout, and abundant natural light. The upgraded kitchen offers quartz countertops, tile backsplash, 42” solid wood soft-close cabinetry, oversized island, and stainless steel appliances with French-door refrigerator. The spacious owner’s suite includes room for a sitting area and a beautifully finished en-suite bath with quartz counters and full tile walk-in shower. Enjoy Florida living on the screened lanai with a brand-new summer kitchen featuring grill, mini fridge, and outdoor sink. Additional highlights include crown molding, ceiling fans in nearly every room, tankless water heater, block construction, smart Nest thermostat (or comparable), Ring video doorbell, washer and dryer included, 30-year architectural shingles, and a 6-year home warranty (2023) (transfer fee applies). Community amenities include tennis, pickleball, volleyball courts, and fire pits — all with low HOA fees of just $85/month.
Sold for $449,900
Zillow last checked:
Listing updated:
Bought with:
Susan Steinmetz, 3462273
JUST A FARMGIRL REALTY LLC
Source: Stellar MLS,MLS#: G5106099 Originating MLS: Orlando Regional
Originating MLS: Orlando Regional
Price history
| Date | Event | Price |
|---|---|---|
| 3/20/2026 | Sold | $449,900$205/sqft |
Source:  Stellar MLS #G5106099 Report a problem Stellar MLS #G5106099 Report a problem | ||
| 2/23/2026 | Pending sale | $449,900$205/sqft |
Source: Stellar MLS #G5106099 Report a problem | ||
| 2/20/2026 | Price change | $449,900-1.1%$205/sqft |
Source: Stellar MLS #G5106099 Report a problem | ||
| 2/8/2026 | Price change | $454,900-1.1%$208/sqft |
Source: Stellar MLS #G5106099 Report a problem | ||
| 1/18/2026 | Price change | $459,900-2.1%$210/sqft |
Source: Stellar MLS #G5106099 Report a problem | ||
| 1/5/2026 | Listed for sale | $469,900$214/sqft |
Source: Stellar MLS #G5106099 Report a problem | ||
| 12/12/2025 | Listing removed | $469,900$214/sqft |
Source: Stellar MLS #TB8409637 Report a problem | ||
| 11/24/2025 | Price change | $469,900-3.1%$214/sqft |
Source: Stellar MLS #TB8409637 Report a problem | ||
| 9/18/2025 | Price change | $485,000-1%$221/sqft |
Source: Stellar MLS #TB8409637 Report a problem | ||
| 8/6/2025 | Price change | $490,000-4.9%$224/sqft |
Source: Stellar MLS #TB8409637 Report a problem | ||
| 7/23/2025 | Listed for sale | $515,000+8.4%$235/sqft |
Source: Stellar MLS #TB8409637 Report a problem | ||
| 9/6/2023 | Sold | $475,000$217/sqft |
Source: Public Record Report a problem | ||
| 6/7/2023 | Pending sale | $475,000$217/sqft |
Source: Stellar MLS #OM657923 Report a problem | ||
| 5/12/2023 | Listed for sale | $475,000$217/sqft |
Source: Stellar MLS #OM657923 Report a problem | ||

Get a cash offer in 3 minutes
Find out how much your home could sell for in as little as 3 minutes with a no-obligation cash offer.
Estimated market value
$453,300
