NEARLY NEW, BEAUTIFULLY UPGRADED & MOVE-IN READY! Welcome to this 2023-built Lisa II model in Densan Park, offering 4 bedrooms, 3 bathrooms, and 2,191 square feet of thoughtfully designed living space. A bright, open floor plan creates an inviting setting for everyday living and entertaining, complemented by tile flooring throughout and plantation shutters. Two primary suites set this home apart, providing flexibility for multigenerational living or extended-stay guests. The main primary suite features a custom built-in closet for exceptional organization and storage. More pictures are coming At the heart of the home, the upgraded chef’s kitchen features an extended granite island, gas cooktop, double oven, drawer microwave, high-end appliances, and abundant cabinetry. With generous space for meal preparation, casual dining, and gathering, the island keeps everyone connected to the main living areas. Practical upgrades continue with additional laundry room cabinetry, a tankless on-demand water heater, and a garage refrigerator with a dedicated water line. Step outside to a spacious, level backyard ready for your personal touch. Whether you envision a garden retreat, outdoor entertaining space, or a quiet spot for morning coffee, there is room to bring your vision to life. Enjoy a low monthly HOA and a convenient Oxford location near shopping, dining, medical facilities, and the recreation and entertainment of The Villages. With its versatile layout and upgrades already in place, this home brings together comfort, style, and convenience. Why wait to build when this beautifully upgraded home is ready for you now?
For sale
$550,000
4783 NE 125TH LOOP, OXFORD, FL 34484
4beds
2,191sqft
Single Family Residence
Built in 2023
9,223 Square Feet Lot
$526,800 Zestimate®
$251/sqft
$85/mo HOA
What's special
Two primary suitesExtended granite islandSpacious level backyardAdditional laundry room cabinetryBright open floor planTile flooring throughoutPlantation shutters
- 12 days
- 142
- 5
Likely to sell faster than
Zillow last checked:
Listing updated:
Listed by:
Patricia Perrotta 315-269-4016,
RE/MAX FOXFIRE - SUMMERFIELD 352-307-0304
Source: Stellar MLS,MLS#: OM733108 Originating MLS: Ocala - Marion
Facts & features
Interior
Bedrooms & bathrooms
- Bedrooms: 4
- Bathrooms: 3
- Full bathrooms: 3
Other
- Features: Walk-In Closet(s)
- Level: First
- Area: 181.04 Square Feet
- Dimensions: 12.4x14.6
Primary bedroom
- Features: Walk-In Closet(s)
- Level: First
- Area: 181.04 Square Feet
- Dimensions: 12.4x14.6
Bedroom 3
- Features: Built-in Closet
- Level: First
- Area: 129.96 Square Feet
- Dimensions: 11.4x11.4
Bedroom 4
- Features: Built-in Closet
- Level: First
- Area: 127.69 Square Feet
- Dimensions: 11.3x11.3
Dining room
- Level: First
- Area: 197.12 Square Feet
- Dimensions: 17.6x11.2
Great room
- Level: First
- Area: 466.4 Square Feet
- Dimensions: 17.6x26.5
Kitchen
- Features: Pantry
- Level: First
- Width: 11.4 Feet
Heating
- Central
Cooling
- Central Air
Appliances
- Included: Dishwasher, Dryer, Gas Cooktop, Microwave, Range, Range Hood, Washer
- Laundry: Inside, Laundry Room
Features
- Ceiling Fan(s), Crown Molding, Eating Space In Kitchen, Open Floorplan, Primary Bedroom Main Floor, Stone Counters, Thermostat, Walk-In Closet(s)
- Flooring: Ceramic Tile
- Doors: Sliding Doors
- Has fireplace: No
Interior area
- Total structure area: 2,875
- Total interior livable area: 2,191 sqft
Video & virtual tour
Property
Parking
- Parking features: Garage - Attached
- Has attached garage: Yes
Features
- Levels: One
- Stories: 1
- Exterior features: Other
Lot
- Size: 9,223 Square Feet
- Features: Cleared, Landscaped
- Residential vegetation: Mature Landscaping
Details
- Parcel number: D09N002
- Zoning: R1
- Special conditions: None
Construction
Type & style
- Home type: SingleFamily
- Architectural style: Traditional
- Property subtype: Single Family Residence
Materials
- Block, Stucco
- Foundation: Slab
- Roof: Shingle
Condition
- New construction: No
- Year built: 2023
Details
- Builder model: THE LISA II
- Builder name: DENSAN PARTNERS LLC
Utilities & green energy
- Sewer: Public Sewer
- Water: Public
- Utilities for property: BB/HS Internet Available, Cable Available, Electricity Connected, Natural Gas Connected, Phone Available, Sewer Connected, Underground Utilities, Water Connected
Community & HOA
Community
- Pet fee: $0 monthly
- Subdivision: DENSAN PARK PH 1
HOA
- Has HOA: Yes
- HOA fee: $85 monthly
- HOA name: VICKIE CONTURE
Location
- Region: Oxford
Financial & listing details
- Price per square foot: $251/sqft
- Tax assessed value: $430,450
- Annual tax amount: $5,109
- Date on market: 10/6/2026
- Cumulative days on market: 8 days
- Ownership: Fee Simple
- Total actual rent: 0
- Electric utility on property: Yes
- Road surface type: Paved
Estimated market value
$526,800
$500,000 - $553,000
$2,418/mo
Price history
| Date | Event | Price |
|---|---|---|
| 10/6/2026 | Listed for sale | $550,000+34.1%$251/sqft |
Source:  Stellar MLS #OM733108 Report a problem | ||
| 3/24/2023 | Sold | $410,000$187/sqft |
Source: Public Record Report a problem | ||
Public tax history
| Year | Property taxes | Tax assessment |
|---|---|---|
| 2025 | $5,109 +5.8% | $412,440 +6.4% |
| 2024 | $4,831 +1662.5% | $387,460 +1767.3% |
| 2023 | $274 -1.4% | $20,750 |
| 2022 | $278 -9.4% | $20,750 |
| 2021 | $307 | $20,750 |
Find assessor info on the county website
Monthly payment
Est. payment
Payment breakdown
Explore the cost of this home by adjusting the details. Changes won't be saved.Climate risks
Neighborhood: 34484
Nearby schools
Schools provided by the listing agent
- Elementary: Wildwood Elementary
- Middle: Wildwood Middle
- High: Wildwood High
Source: Stellar MLS. This data may not be complete. We recommend contacting the local school district to confirm school assignments for this home.

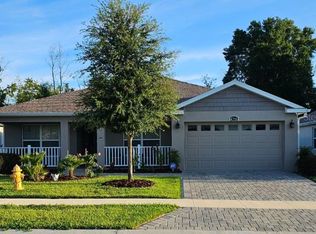
Similar homes
- $644,0004 bd3 ba2.5k sqft5084 GREENS DRIVE, LADY LAKE, FL 32159For Sale

 MLS ID #G5118845, Theresa Morris, MORRIS REALTY AND INVESTMENTS. Stellar MLS
- $575,0003 bd2 ba2.1k sqft5433 COUNTY ROAD 125, WILDWOOD, FL 34785For Sale
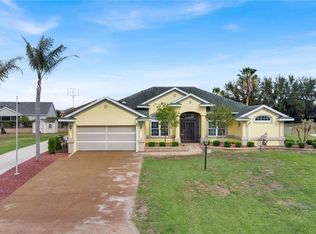 MLS ID #G5111269, Robert John Babilonia, PREFERRED REAL ESTATE BROKERS. Stellar MLS
- $589,0003 bd2 ba2.4k sqft13932 SE 96TH CIRCLE, SUMMERFIELD, FL 34491For Sale
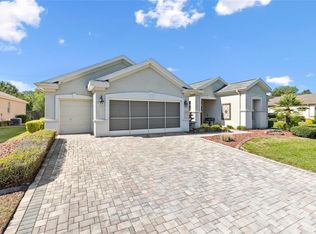 MLS ID #G5118216, Lynn Case, LPT REALTY, LLC. Stellar MLS
- $539,0004 bd3 ba2.3k sqft5331 GROVE MANOR, LADY LAKE, FL 32159For Sale
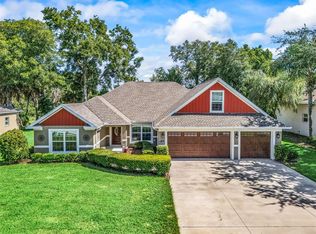 MLS ID #G5115447, Holly Weiss, ERA GRIZZARD REAL ESTATE. Stellar MLS
- $584,0003 bd2 ba1.9k sqft16816 SE 85TH SAPELO COURT, THE VILLAGES, FL 32162For SaleMLS ID #G5106018, Donna Pulliam, SALLY LOVE REAL ESTATE. Stellar MLS
- $550,0004 bd2 ba2.6k sqft5421 SE 18TH LANE, OCALA, FL 34480For SaleMLS ID #G5117125, Diane Counts, SELLSTATE SUPERIOR REALTY. Stellar MLS
- $455,0004 bd3 ba2.1k sqft16361 SE 80TH TERRACE, SUMMERFIELD, FL 34491For SaleMLS ID #O6370798, Bob Levy, Sr., REAL PROPERTY INTERNATIONAL. Stellar MLS
- $545,0004 bd2 ba2.2k sqft2576 SW 175TH LOOP, OCALA, FL 34473For SaleMLS ID #O6369777, Crystal Persaud, CENTURY 21 CARIOTI. Stellar MLS
- $550,0003 bd2 ba2k sqft756 ENDICOTT WAY, THE VILLAGES, FL 32162For SaleMLS ID #G5116460, Vickie Couture, LPT REALTY, LLC. Stellar MLS
- $599,9004 bd4 ba2.3k sqft39742 GELLA WAY, LADY LAKE, FL 32159For SaleMLS ID #G5105282, Dinah Delgado, R HARMS REALTY INC. Stellar MLS
- $534,9003 bd2 ba2k sqft965 JOINER PLACE, THE VILLAGES, FL 32162For SaleMLS ID #O6438318, Daniel Robinson, HOUWZER INC. Stellar MLS
- $530,0003 bd3 ba2k sqft1967 FLOWERSVILLE PLACE, THE VILLAGES, FL 32163For SaleMLS ID #G5115121, Scout Eveleth, REALTY EXECUTIVES IN THE VILLAGES. Stellar MLS
- $529,9003 bd2 ba1.9k sqft622 KELLER COURT, THE VILLAGES, FL 32163For SaleMLS ID #G5117875, Tammy Freilich, RE/MAX PREMIER REALTY. Stellar MLS
- $455,0003 bd2 ba1.9k sqft1693 MOUNT CROGHAN TRAIL, THE VILLAGES, FL 32162For SaleMLS ID #G5118616, Jana Raber, REALTY EXECUTIVES IN THE VILLAGES. Stellar MLS
- $379,0002 bd2 ba1.9k sqft9261 SE 124TH PLACE, SUMMERFIELD, FL 34491For SaleMLS ID #G5119054, Diane Siefkas, RE/MAX PREMIER REALTY LADY LK. Stellar MLS
- $389,9504 bd2 ba1.9k sqft9709 SE SUNSET HARBOR ROAD, SUMMERFIELD, FL 34491For SaleMLS ID #TB8547410, Debra Fischer, CHARLES RUTENBERG REALTY INC. Stellar MLS
- $299,9993 bd2 ba1.6k sqft17783 SE 125TH CIRCLE, SUMMERFIELD, FL 34491For SaleMLS ID #G5119199, Kristen Pillar, DOWN HOME REALTY, LLLP. Stellar MLS
- $490,0003 bd2 ba1.9k sqft2311 GLADE RUN, THE VILLAGES, FL 32162For SaleMLS ID #OM728211, Garrett Huffman, EXP REALTY LLC. Stellar MLS
- $399,0003 bd2 ba1.6k sqft3209 HAMPTON LANE, THE VILLAGES, FL 32162For SaleMLS ID #G5118533, Madison Waddell, WORTH CLARK REALTY. Stellar MLS
- $569,9003 bd2 ba1.9k sqft632 CORONACA COURT, THE VILLAGES, FL 32163For SaleMLS ID #G5114576, Jana Raber, REALTY EXECUTIVES IN THE VILLAGES. Stellar MLS
