As you step through the front door, your gaze is immediately drawn through the living room, past the sparkling pool, and out to the beautifully manicured fairway of the par-5 third hole. It truly captures the best of Florida living, seamlessly blending resort-style poolside relaxation with stunning golf course views. Welcome to this beautifully maintained home nestled in the heart of Lady Lake, perfectly positioned on a quiet street within the highly desirable Harbor Hills community. This charming executive residence offers an exceptional blend of comfort, convenience, and classic Florida pool-and-golf-course living. As you step through the front door, your gaze is immediately drawn through the living room, past the sparkling pool, and out to the beautifully manicured fairway of the par-5 third hole—setting the tone for the lifestyle this home delivers. Inside, you’ll find a bright, inviting floor plan with spacious living and dining areas, ideal for everyday living and effortless entertaining. The home features well-appointed bedrooms and a chef’s kitchen complete with ample cabinetry and a stunning oversized quartz countertop, all enhanced by an abundance of natural light. Step outside to your private outdoor retreat, where peaceful mornings and warm Florida evenings await. Whether you’re sipping coffee or wine by the custom fireplace, relaxing poolside, gardening, or hosting guests, this space is designed to enjoy it all. The property is thoughtfully landscaped with palms and native grasses, offering beauty with a low-maintenance lifestyle. Conveniently located just minutes from shopping, dining, golf courses, and medical facilities, this home also provides easy access to The Villages’ renowned amenities while maintaining a quiet, residential atmosphere. It truly captures the best of Florida living, seamlessly blending resort-style poolside relaxation with stunning golf course views. Whether you're seeking a full-time residence, seasonal escape, or investment opportunity, this property is a must-see. Don’t miss your chance to own a slice of Central Florida paradise! GARAGE: Main = 20.5' x 20.5' Golf Cart Nook = 9.5' x 11' Finished Attic Storage w/pull down stairs and lighting Monthly Expenses: HOA = $182.68 (paid quarterly $548.04) - includes 24-hour guard service and private roads. Club = $230.05 (paid monthly) - access to the clubhouse, resort-style pool, fitness center, tennis, pickleball, dining, and community events, with optional golf and marina access available separately. - Social membership required; golf and RV/boat storage available. SECO Electric = $200 (average) Water = $150 (average)
For sale
Price cut: $4K (6/2)
$707,150
5084 GREENS DRIVE, LADY LAKE, FL 32159
4beds
2,586sqft
:
Get pre-qualified$4,826/mo
Single Family Residence
Built in 2018
0.34 Acres Lot
$-- Zestimate®
$273/sqft
$183/mo HOA
What's special
Custom fireplaceAbundance of natural lightWell-appointed bedroomsPrivate outdoor retreatSparkling poolBright inviting floor planStunning oversized quartz countertop
- 94 days |
- 406 |
- 13 |
Zillow last checked:
Listing updated:
Listed by:
Moe Mossa 888-490-1268,
SAVVY AVENUE, LLC 888-490-1268
Source: Stellar MLS,MLS#: A4691465 Originating MLS: Sarasota - Manatee
Originating MLS: Sarasota - Manatee
Facts & features
Interior
Bedrooms & bathrooms
- Bedrooms: 4
- Bathrooms: 3
- Full bathrooms: 3
Primary bedroom
- Features: Built-in Closet
- Level: First
Kitchen
- Level: First
Living room
- Level: First
Heating
- Electric, Heat Pump
Cooling
- Central Air
Appliances
- Included: Oven, Convection Oven, Cooktop, Dishwasher, Disposal, Dryer, Electric Water Heater, Range Hood, Refrigerator, Washer, Water Filtration System, Water Purifier, Water Softener, Whole House R.O. System
- Laundry: Electric Dryer Hookup, Inside, Laundry Room
Features
- Built-in Features, Cathedral Ceiling(s), Ceiling Fan(s), Coffered Ceiling(s), High Ceilings, Living Room/Dining Room Combo, Open Floorplan, Primary Bedroom Main Floor, Solid Surface Counters, Solid Wood Cabinets, Vaulted Ceiling(s), Walk-In Closet(s)
- Flooring: Porcelain Tile
- Doors: Sliding Doors
- Windows: Window Treatments
- Has fireplace: Yes
- Fireplace features: Gas, Masonry, Outside
Interior area
- Total structure area: 3,739
- Total interior livable area: 2,586 sqft
Video & virtual tour
Property
Parking
- Total spaces: 2
- Parking features: Garage - Attached
- Attached garage spaces: 2
Features
- Levels: One
- Stories: 1
- Exterior features: Garden, Irrigation System, Lighting, Rain Gutters, Sidewalk
- Has private pool: Yes
- Pool features: Auto Cleaner, Gunite, Heated, In Ground, Lighting, Pool Sweep, Salt Water, Screen Enclosure, Tile
- Has view: Yes
- View description: Pond
- Has water view: Yes
- Water view: Pond
Lot
- Size: 0.34 Acres
Details
- Parcel number: 131824052500007400
- Special conditions: None
Construction
Type & style
- Home type: SingleFamily
- Property subtype: Single Family Residence
Materials
- Block, Stucco
- Foundation: Slab
- Roof: Shingle
Condition
- New construction: No
- Year built: 2018
Utilities & green energy
- Sewer: Septic Tank
- Water: Public
- Utilities for property: Electricity Connected, Fire Hydrant, Propane, Street Lights, Underground Utilities, Water Connected
Community & HOA
Community
- Features: Association Recreation - Owned, Clubhouse, Community Mailbox, Deed Restrictions, Dog Park, Fitness Center, Gated Community - Guard, Golf Carts OK, Golf, Park, Playground, Pool, Racquetball, Restaurant, Sidewalks, Tennis Court(s)
- Pet fee: $0 monthly
- Subdivision: HARBOR HILLS PH 6B
HOA
- Has HOA: Yes
- Services included: 24-Hour Guard, Common Area Taxes, Maintenance Grounds, Manager
- HOA fee: $183 monthly
- HOA name: Harbor HIlls Homeowners Association
Location
- Region: Lady Lake
Financial & listing details
- Price per square foot: $273/sqft
- Tax assessed value: $601,372
- Annual tax amount: $8,117
- Date on market: 4/26/2026
- Cumulative days on market: 185 days
- Listing terms: Cash,Conventional,FHA,VA Loan
- Ownership: Fee Simple
- Total actual rent: 0
- Electric utility on property: Yes
- Road surface type: Asphalt
Estimated market value
Not available
Estimated sales range
Not available
Not available
Price history
| Date | Event | Price |
|---|---|---|
| 6/2/2026 | Price change | $707,150-0.6%$273/sqft |
Source:  Stellar MLS #A4691465 Report a problem Stellar MLS #A4691465 Report a problem | ||
| 4/26/2026 | Listed for sale | $711,150+4.6%$275/sqft |
Source: Stellar MLS #A4691465 Report a problem | ||
| 4/1/2026 | Listing removed | $680,000$263/sqft |
Source: Stellar MLS #G5105973 Report a problem | ||
| 3/13/2026 | Price change | $680,000-0.7%$263/sqft |
Source: Stellar MLS #G5105973 Report a problem | ||
| 3/6/2026 | Price change | $685,000-0.7%$265/sqft |
Source: Stellar MLS #G5105973 Report a problem | ||
| 2/28/2026 | Price change | $690,000-1.4%$267/sqft |
Source: Stellar MLS #G5105973 Report a problem | ||
| 2/21/2026 | Price change | $699,900-2.1%$271/sqft |
Source: Stellar MLS #G5105973 Report a problem | ||
| 2/18/2026 | Price change | $714,999-1.2%$276/sqft |
Source: Stellar MLS #G5105973 Report a problem | ||
| 2/2/2026 | Price change | $723,999-0.8%$280/sqft |
Source: Stellar MLS #G5105973 Report a problem | ||
| 12/30/2025 | Listed for sale | $729,900-5.6%$282/sqft |
Source: Stellar MLS #G5105973 Report a problem | ||
| 10/8/2025 | Listing removed | $773,000$299/sqft |
Source: Stellar MLS #G5099756 Report a problem | ||
| 7/21/2025 | Listed for sale | $773,000-3.4%$299/sqft |
Source: Stellar MLS #G5099756 Report a problem | ||
| 5/9/2025 | Listing removed | $799,950$309/sqft |
Source: Stellar MLS #G5089106 Report a problem | ||
| 3/20/2025 | Price change | $799,950-3.6%$309/sqft |
Source: Stellar MLS #G5089106 Report a problem | ||
| 1/11/2025 | Price change | $829,900-2.4%$321/sqft |
Source: Stellar MLS #G5089106 Report a problem | ||
| 11/8/2024 | Listed for sale | $849,900+66.6%$329/sqft |
Source: Stellar MLS #G5089106 Report a problem | ||
| 2/26/2021 | Sold | $510,000-5.5%$197/sqft |
Source: Public Record Report a problem | ||
| 1/25/2021 | Pending sale | $539,900$209/sqft |
Source: Stellar MLS #G5033977 Report a problem | ||
| 12/14/2020 | Price change | $539,900-0.9%$209/sqft |
Source: Stellar MLS #G5033977 Report a problem | ||
| 5/4/2020 | Listed for sale | $545,000-0.7%$211/sqft |
Source: MORRIS REALTY AND INVESTMENTS #G5028635 Report a problem | ||
| 9/29/2019 | Listing removed | $549,000$212/sqft |
Source: HARBOR HILLS SALES, INC #G5011761 Report a problem | ||
| 2/6/2019 | Listed for sale | $549,000+1.3%$212/sqft |
Source: HARBOR HILLS SALES, INC #G5011761 Report a problem | ||
| 6/6/2018 | Sold | $542,200$210/sqft |
Source: Public Record Report a problem | ||
Public tax history
| Year | Property taxes | Tax assessment |
|---|---|---|
| 2025 | $8,455 +0.6% | $601,372 +1.2% |
| 2024 | $8,403 +6.3% | $594,480 +3% |
| 2023 | $7,905 +3.2% | $577,170 +3% |
| 2022 | $7,661 +2% | $560,359 +8.8% |
| 2021 | $7,508 +18.6% | $514,858 +17.4% |
| 2020 | $6,333 +0.5% | $438,650 +2.3% |
| 2019 | $6,303 +471.8% | $428,788 +596.1% |
| 2018 | $1,102 | $61,600 |
| 2017 | $1,102 | -- |
Find assessor info on the county website
Monthly payment
Est. payment
Payment breakdown
Explore the cost of this home by adjusting the details. Changes won't be saved.Climate risks
Neighborhood: 32159
Nearby schools
GreatSchools rating
- 7/10The Villages Elementary Of Lady Lake SchoolGrades: PK-5Distance: 4.2 mi
- 3/10Carver Middle SchoolGrades: 6-8Distance: 7.2 mi
- 2/10Leesburg High SchoolGrades: 9-12Distance: 8.4 mi
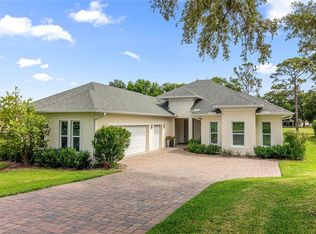
- $525,0004 bd3 ba2.5k sqft5090 Greens Dr, Lady Lake, FL 32159For Sale
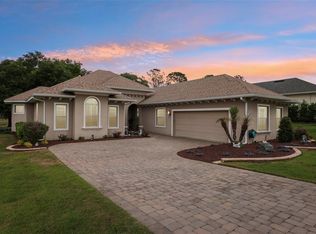
- $623,0004 bd3 ba2.9k sqft5096 Greens Dr, Lady Lake, FL 32159Sold
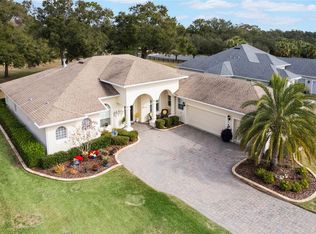
- $645,0003 bd3 ba2.7k sqft5072 Greens Dr, Lady Lake, FL 32159Sold
- $546,2002 bd3 ba2.2k sqft5129 Greens Dr, Lady Lake, FL 32159Off Market
- $602,0003 bd3 ba2.4k sqft5102 Greens Dr, Lady Lake, FL 32159Off Market
- $629,0004 bd3 ba2.5k sqft5066 Greens Dr, Lady Lake, FL 32159For Sale
- $523,8003 bd2 ba2.1k sqft5135 Greens Dr, Lady Lake, FL 32159Off Market
- $632,6003 bd3 ba2.4k sqft6025 Apex Way, Lady Lake, FL 32159Off Market
A local agent can set up tours, give advice and negotiate with sellers.
Similar homes
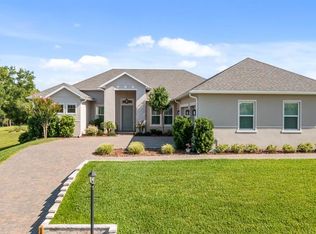
- $685,0003 bd3 ba2.4k sqft4008 PINNACLE PLACE COURT, LADY LAKE, FL 32159For Sale
 MLS ID #G5114118, Tina St. Clair, ST. CLAIR REALTY GROUP, LLC. Stellar MLS
 - $525,0004 bd3 ba2.5k sqft5090 GREENS DRIVE, LADY LAKE, FL 32159For SaleMLS ID #G5113444, Theresa Morris, MORRIS REALTY AND INVESTMENTS. Stellar MLS
- $625,0004 bd4 ba2.3k sqft39742 GELLA WAY, LADY LAKE, FL 32159For Sale
 MLS ID #G5105282, Dinah Delgado, R HARMS REALTY INC. Stellar MLS
 - $495,0003 bd2 ba2.5k sqft39819 GROVE HEIGHTS, LADY LAKE, FL 32159For Sale
 MLS ID #O6369259, Ken Dalton, COLDWELL BANKER REALTY. Stellar MLS
 - $419,0003 bd2 ba2k sqft39644 HARBOR HILLS BOULEVARD, LADY LAKE, FL 32159For SaleMLS ID #OM719222, Aaron Zmek, FLORIDA ADVANTAGE REALTY GROUP. Stellar MLS
- $589,8983 bd2 ba1.7k sqft37600 ROLLING ACRES ROAD, LADY LAKE, FL 32159For SaleMLS ID #O6364705, William Grim, III, RE/MAX ASSURED. Stellar MLS
- $675,0003 bd2 ba2.3k sqft3194 KEARNS CORNER, THE VILLAGES, FL 32162For SaleMLS ID #R4911577, Mike Ritzenthaler, BLACK TIE REAL ESTATE PROFESSIONALS, INC.. Stellar MLS
- $730,5004 bd4 ba3.2k sqft41289 COUNTY ROAD 452, LEESBURG, FL 34788New ConstructionMLS ID #V4948613, John Yeater, SOUTHERN EXCLUSIVE REALTY CORP. Stellar MLS
- $729,0005 bd4 ba3.2k sqft1105 S 9TH STREET, LEESBURG, FL 34748For SaleMLS ID #TB8522472, Jonathan Minerick, HOMECOIN.COM. Stellar MLS
- $749,0004 bd3 ba2.3k sqft1064 CEASARS COURT, MOUNT DORA, FL 32757For SaleMLS ID #O6406466, Jules Soapes, COMPASS FLORIDA LLC. Stellar MLS
- $680,0005 bd4 ba3.7k sqft7351 SPRING MOUNTAIN LANE, YALAHA, FL 34797For SaleMLS ID #G5110178, Tina St. Clair, ST. CLAIR REALTY GROUP, LLC. Stellar MLS
- $727,0004 bd3 ba1.7k sqft20545 Knoll Top Ln, Eustis, FL 32736For Sale By Owner
- $675,0003 bd3 ba2.6k sqft8052 LAUREL RIDGE DRIVE, MOUNT DORA, FL 32757For SaleMLS ID #O6421030, Patty Gable, LIVING WELL REALTY. Stellar MLS
- $870,0003 bd3 ba2.2k sqft1102 N PALMETTO STREET, LEESBURG, FL 34748For SaleMLS ID #G5113105, Guy Shipley, LAKEFRONT LIVING REALTY FLORIDA. Stellar MLS
- $649,9994 bd2 ba2k sqft11349 DAVISON LANE, TAVARES, FL 32778For SaleMLS ID #TB8481436, Jonathan Minerick, HOMECOIN.COM. Stellar MLS
- $499,0003 bd3 ba2k sqft36320 PINEY RIDGE BOULEVARD, FRUITLAND PARK, FL 34731For SaleMLS ID #S5152965, Don Ruizzo, ASSIST 2 SELL ACE FULL SERVICE REALTY. Stellar MLS
- $625,0004 bd3 ba2.8k sqft4232 COUNTY ROAD 400, LAKE PANASOFFKEE, FL 33538For SaleMLS ID #G5112404, J.Y. Sizemore, SUMTER REALTY. Stellar MLS
- $480,0004 bd3 ba1.8k sqft854 FISHER ROAD, OCKLAWAHA, FL 32179For SaleMLS ID #O6391394, Daniel Robinson, HOUWZER INC. Stellar MLS
- $599,9002 bd2 ba1.3k sqft305 W DELAWARE STREET, TAVARES, FL 32778For SaleMLS ID #G5115352, Sean Dunn, DUNN REALTY. Stellar MLS
- $399,0004 bd3 ba2.8k sqft207 MANDARIN LN, FRUITLAND PARK, FL 34731For SaleMLS ID #G5110195, Carolina Rosillo, MONT ROSE REAL ESTATE, LLC. Stellar MLS
